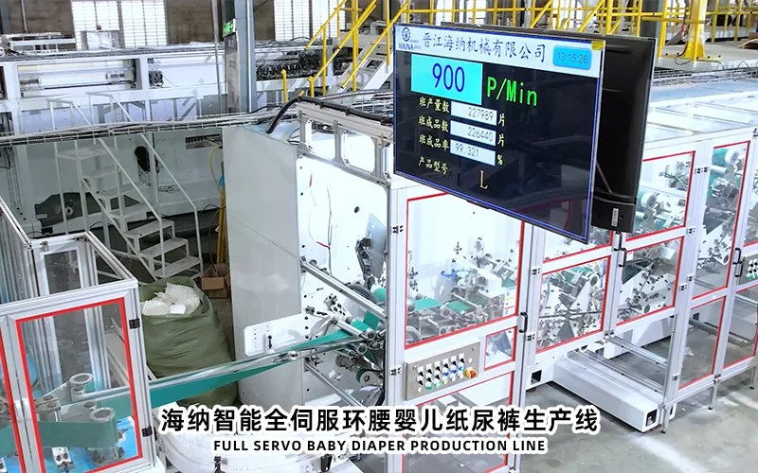
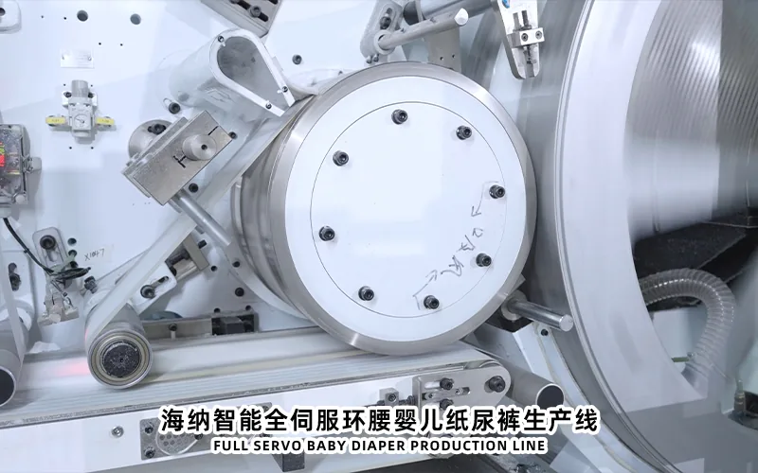
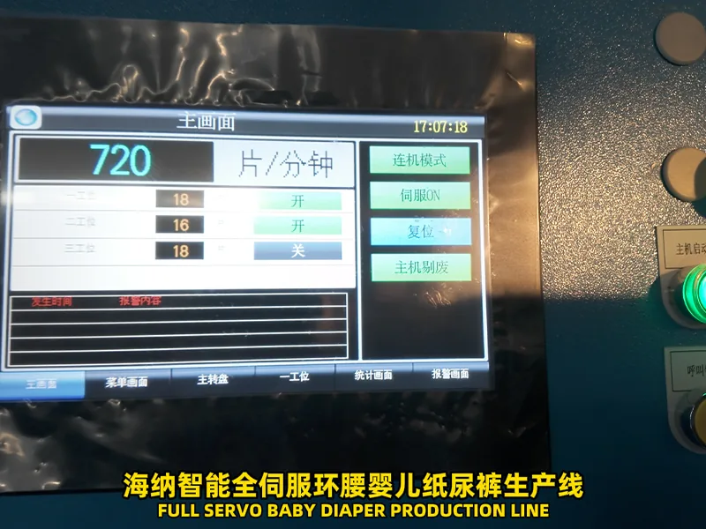
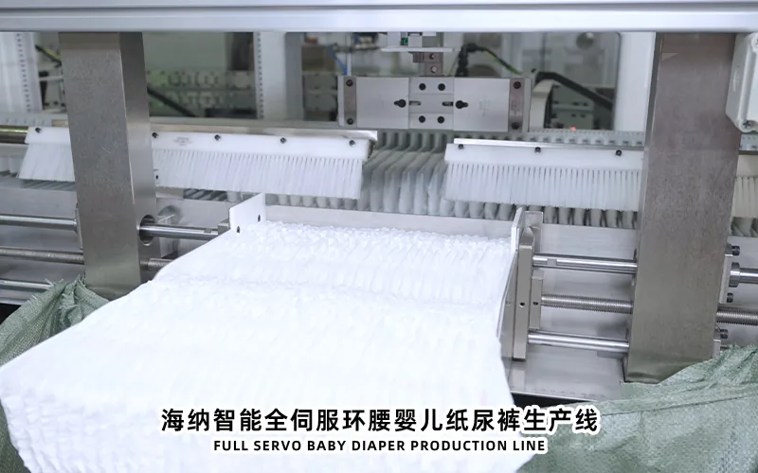
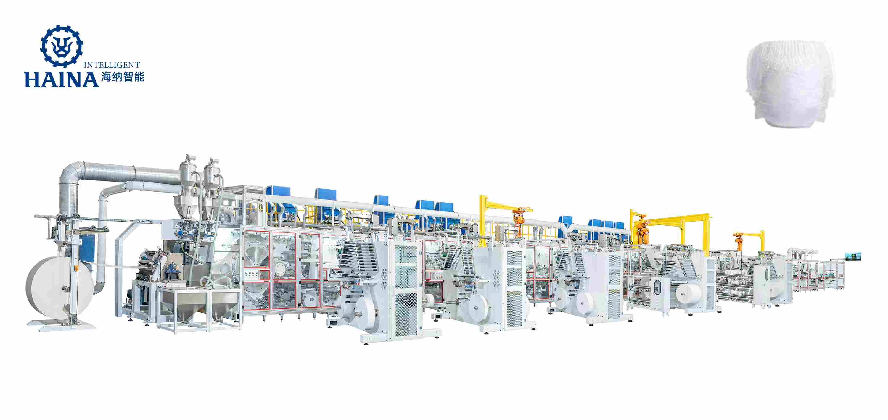
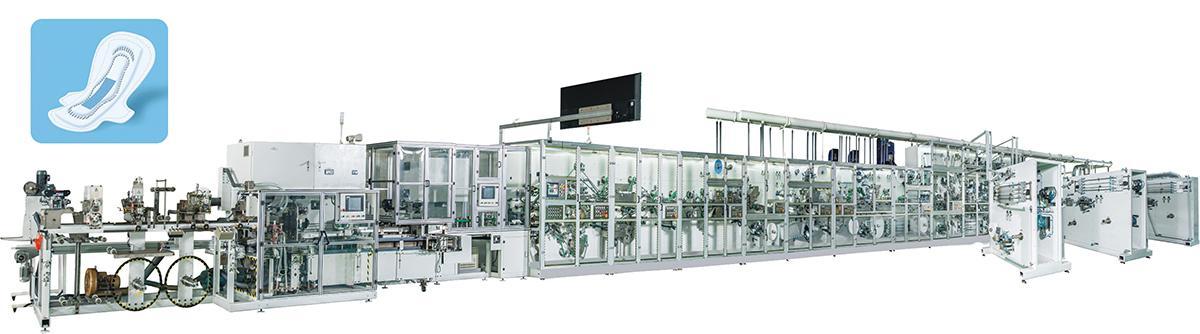
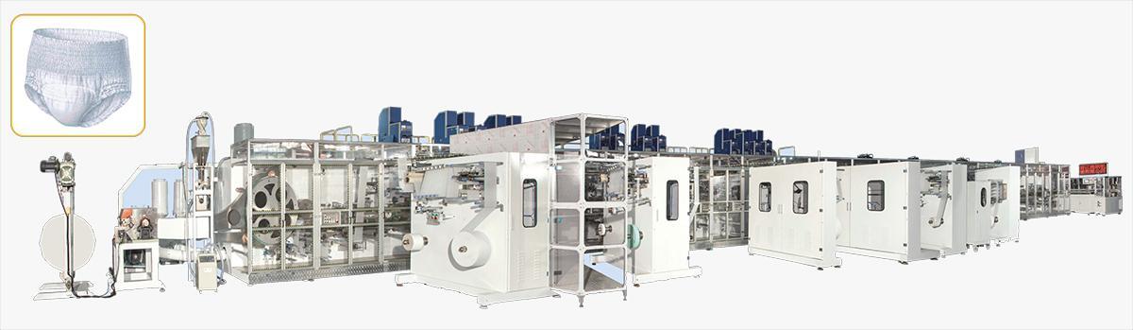
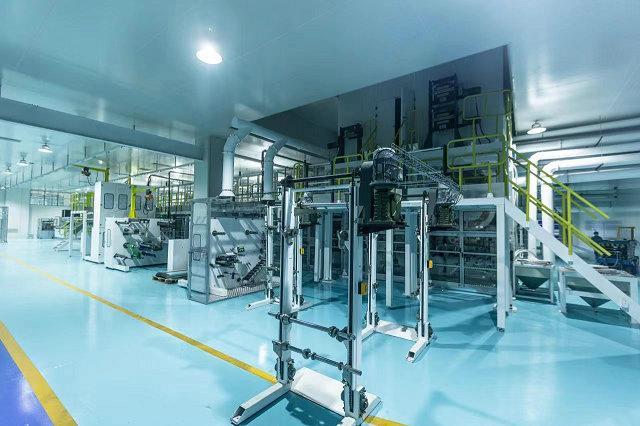
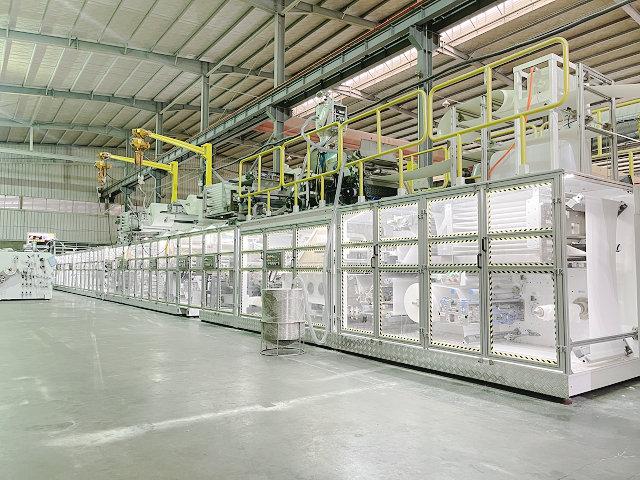
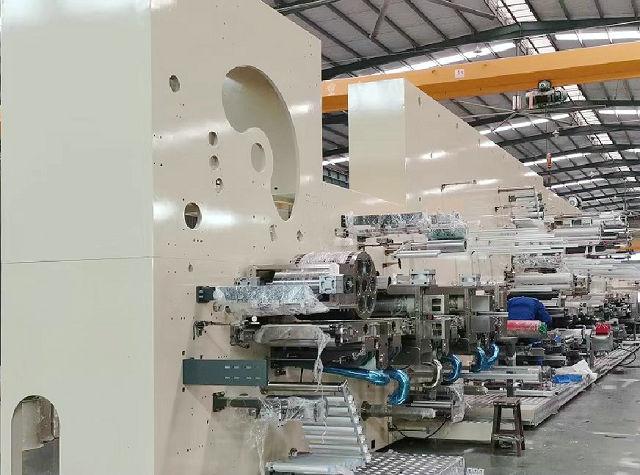
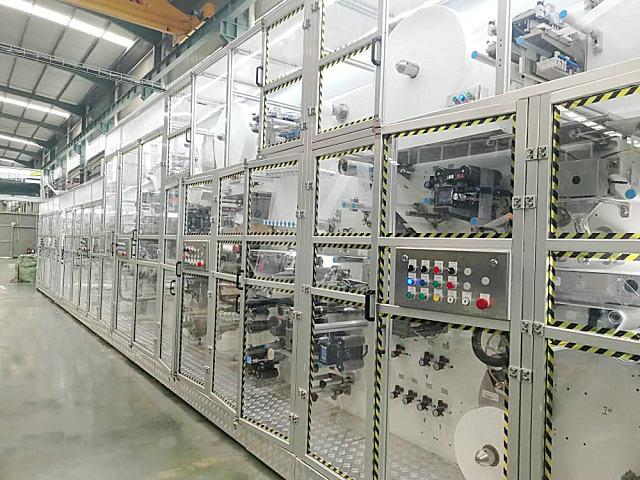
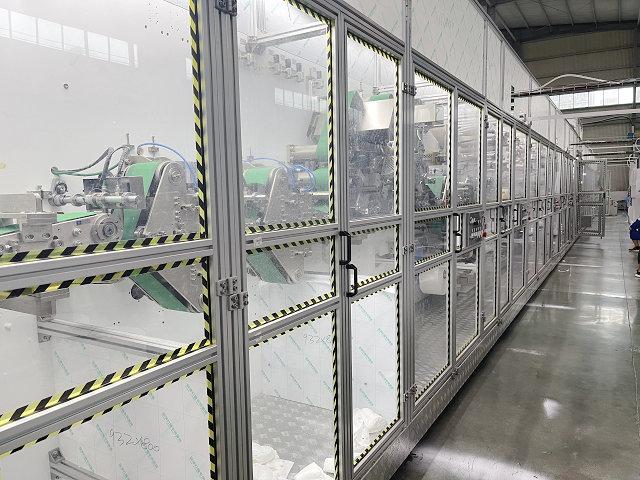
The layout mistakes that most often restrict future diaper production capacity are planning from the machine frame alone, mixing raw-material and finished-goods traffic, undersizing utility routes, blocking maintenance removal paths, placing packing without accumulation or service space, and reserving empty floor area without real interfaces. Capacity depends on the complete operating system: roll delivery, people, waste, utilities, quality, packing, cases, pallets, and downtime recovery. Buyers should review the current line and every credible expansion module on dimensioned plans and elevations. A good layout preserves safe access and short material flow today while documenting where future equipment, utility capacity, controls, and building access can connect.
Mistake One Using Only the Machine Frame Footprint
A general arrangement may show the equipment outline but not the complete working envelope. Add guard opening, operator panels, roll-loading positions, material splice tables, electrical cabinet doors, adhesive service, filter removal, tool carts, ladder or platform access, and the route for removing a motor, roller, cutter, or forming component. These zones can extend significantly beyond the frame.
Check height as carefully as length and width. Overhead ducts, cable trays, lighting, fire systems, beams, cranes, and roof structure can conflict with guards, extraction, hoists, or tall roll handling. Show maintenance lifting points and the path from the machine to a workshop. A component-removal envelope ending at a wall is not usable.
Use current approved drawings and assign a clearance purpose. Generic aisles often become storage because nobody knows which space is safety-critical or maintenance-critical. Mark no-storage zones on the floor plan and in operating procedures.
Check the layout at both minimum and maximum roll conditions. A small trial roll may fit easily while the approved commercial roll requires a different cart, lifting arc, core removal, and staging position. Repeat the check for the widest product configuration and largest change part. Capacity planning should use the operating extremes that the contract permits, not the most convenient demonstration condition.
Operating, guarding, roll-loading, and component-removal envelopes extend beyond the frame outline.
Mistake Two Crossing Materials People Waste and Pallets
Map every roll and consumable from receiving to storage, conditioning where needed, staging, loading, empty-core return, and waste removal. Add adhesive, pulp or absorbent materials, SAP where used, bags, cases, pallets, change parts, tools, laboratory samples, and cleaning supplies. Assign movement method, weight, frequency, and turning radius.
Separate forklift routes from routine operator paths wherever practical. Avoid sending raw rolls through finished-product staging or moving waste across accepted products. Doors, columns, fire exits, handwashing or changing areas, and quality hold zones should appear on the same plan. A short machine-to-wall distance can force every material change into a traffic conflict.
Capacity expansion increases movement frequency even if the route does not change. Model the expected deliveries, roll changes, bag replenishment, case movement, and pallet dispatch for each scenario. A route that works for occasional trials may fail during continuous multi-shift production.
Mistake Three Sacrificing Maintenance and Removal Space
Maintenance access is production capacity because difficult work extends planned and unplanned stops. Review lubrication, cleaning, filter service, sensor access, belt or chain tensioning, blade and anvil removal, roller extraction, motor replacement, cabinet work, vacuum cleaning, and bagger service. Place the technician, tools, removed guards, and replacement component in the simulation.
Confirm safe isolation points can be reached without entering hazardous areas. Leave room for lockout devices and verification. If a platform is needed, ensure it does not block material threading or create inaccessible zones beneath. Provide stable staging for removed precision parts rather than using production aisles.
Consider outside support and major overhaul. Can a lifting device reach the component? Can the replacement enter through the building? Is there a clean workshop or protected tool area nearby? Future output can be restricted by recovery time long before the line reaches its design-speed limit.
Maintenance clearance protects availability and should remain open after all services are installed.
Mistake Four Routing Utilities After Equipment Placement
Late utility routing often puts ducts over opening guards, pipes through service zones, cables across roll paths, or isolation valves in inaccessible locations. Overlay electrical distribution, compressed air, vacuum, dust extraction, cooling, adhesive exhaust, network, lighting, and fire systems during layout design. Use plan and elevation views.
Calculate present and defined future demand. A future line needs more than spare electrical power; it may require compressor, dryer, extraction, transformer, panel, cable tray, network, cooling, and exhaust capacity. Reserve a connection and isolation method that can be added without a long outage to existing production.
Keep main headers, filters, fans, and utility rooms accessible for maintenance. Avoid routing a critical service where expansion construction would force the active line to stop. Measure commissioning baselines at representative operating conditions so future changes can be checked against known performance.
Mistake Five Treating Packing as a Separate Island
The line layout should follow products through counting, stacking, compression, bagging, coding, inspection, case packing, palletizing, temporary staging, and warehouse transfer. Identify the physical and control handoff between converting and packing. Place accumulation only when its capacity and stop response are defined.
Provide routes for empty bags, cases, coding supplies, rejected packs, and finished pallets. Operators need safe replenishment and jam access while the adjacent line operates. A bagger fitted tightly against a wall may meet drawing dimensions but become slow to replenish and difficult to repair.
Compare the stable performance of the connected system under actual pack counts and formats. A higher upstream rate cannot create sellable output when downstream packs block repeatedly. Layout reviews should therefore include the packing supplier and warehouse team, not only the converting-line manufacturer.
Packaging access, replenishment, rejects, cases, and pallets are part of line capacity.
Mistake Six Reserving Space Without an Expansion Definition
An empty rectangle labeled future line does not prove expandability. Define the credible expansion: a second converting line, added auto bagger, case packer, larger material warehouse, extra laboratory capacity, or new product module. Show its working envelope, material flow, finished-goods route, utilities, controls, building access, installation route, and temporary construction separation.
Decide which provisions are installed now and which are only reserved. Current installation may include panel space, capped utility branches, structural openings, network ports, or foundations where justified. Record capacities and physical references. Unlabeled spare space is easily consumed by storage or unrelated projects.
Protect current efficiency. A future possibility should not force today's rolls or pallets through longer paths. Compare the present-flow penalty with the probability and timing of expansion. Sometimes a modular extension at the end of a line is sensible; sometimes a separate bay provides better access and less disruption.
Create an expansion interface drawing with coordinates, elevations, rated capacities, reserved panel or network points, capped services, structural assumptions, and the shutdown needed to connect. Give each reservation an inspection owner. Periodic layout reviews should check that storage racks, offices, temporary equipment, and later utility work have not occupied or blocked those interfaces.
Mistake Seven Ignoring Installation and Ramp Up Flow
Equipment must enter before it can produce. Verify road access, unloading area, door and corridor dimensions, floor loading, cranes or forklifts, staging, unpacking, waste removal, and sequence of positioning. Installation teams need temporary power, lighting, clean storage, work areas, tools, and safe separation from other production.
During commissioning, materials, trial products, technicians, operators, quality staff, and open-item work gather around the line. Provide controlled zones for trial rolls, rejected products, samples, tools, and unresolved parts. A layout designed only for mature operation can become congested precisely when the team needs clear observation and safe access.
Plan how production continues during later construction. Dust barriers, temporary traffic, utility tie-ins, lifting, noise, contractor access, and fire-route changes can affect the active line. Define work zones and shutdown points before approving the expansion concept. A future layout that requires uncontrolled construction beside exposed materials may not be a practical capacity path.
Discuss the selected automatic baby diaper manufacturing machine layout with HAINA using the buyer's scaled building data and expansion scenario. Supplier machine drawings and buyer site drawings must use common reference points, revisions, and responsibility boundaries.
After installation, maintain an as-built layout. Record approved movements of guards, cabinets, platforms, ducts, panels, storage, and packing equipment. Minor local changes can gradually consume service and traffic space even when the original drawing was sound. Make layout impact part of the change-approval process whenever equipment, material flow, or utilities are modified.
Use a Capacity Restriction Review Table
Layout mistake
Early evidence
Capacity consequence
Required correction
Frame-only clearance
Guards, rolls, cabinets, or removal paths absent from plan
Long service and unsafe temporary work
Overlay every operating and maintenance envelope
Crossed logistics
Forklifts, operators, waste, and pallets share one narrow route
Waiting, damage, congestion, and handling limits
Map movement frequency and separate critical flows
Late utilities
Routes shown after machine approval or only as floor points
Blocked access, pressure loss, and difficult expansion
Coordinate plan, elevation, demand, and isolation
Packing island
No handshake, accumulation, replenishment, or pallet study
Downstream stops cap sellable output
Review the connected process and warehouse route
Undefined expansion
Empty floor area without module and utility definition
Space is unusable or consumed before expansion
Approve a specific future interface package
Prove the Layout With a Physical Walkdown
Walkdown sequence
Mark the machine frame, guard openings, operator zones, cabinets, and roll-loading positions on the floor.
Move a representative roll cart, waste cart, tool cart, and pallet through every planned route.
Stand where operators replenish, inspect, clear approved jams, and transfer samples.
Simulate removal paths for one heavy or long critical component and its lifting device.
Mark utility drops and overhead routes, then open every affected door or guard envelope.
Walk finished products through bagging, cases, pallets, staging, and warehouse dispatch.
Repeat the route with the defined future module drawn or taped in place.
A floor walkdown reveals conflicts that remain easy to miss on a general arrangement drawing.
Layout Risk FAQ
How much clearance should be added around a diaper line?
There is no universal percentage. Use supplier operating, guard, loading, service, and removal envelopes plus local traffic and building requirements.
Should future expansion always be placed beside the first line?
No. Compare shared utilities and staffing with construction disruption, material flow, warehouse access, fire separation, and maintenance routes.
Can accumulation solve every packing bottleneck?
No. Accumulation covers only a defined duration and product condition. Repeated bagger loss, replenishment delay, or rate imbalance still needs correction.
When should the final layout be frozen?
Freeze coordinated revisions before civil and utility work, but keep formal change control active for approved equipment or site changes.
Conclusion
A diaper production line loses future capacity when its surrounding system cannot feed, service, support, pack, or expand with it. Design from complete working envelopes and real movement frequencies, coordinate utilities before installation, and define credible expansion interfaces. A cross-functional walkdown then turns the layout from a drawing into evidence that the factory can operate and grow without avoidable restrictions.