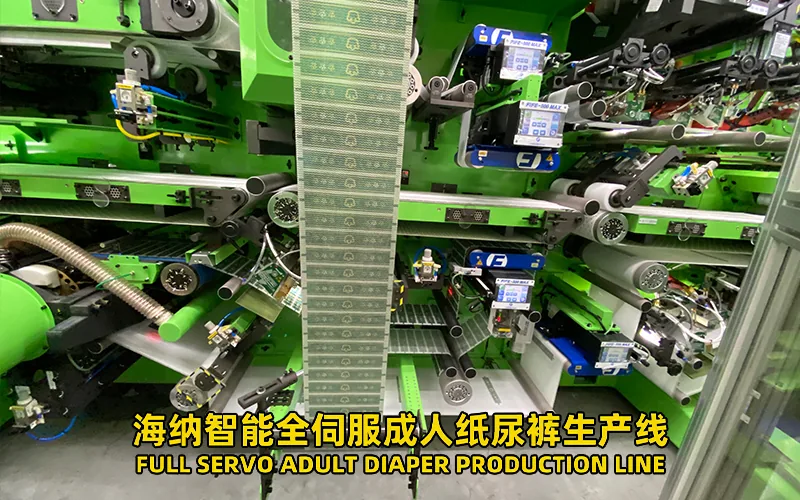
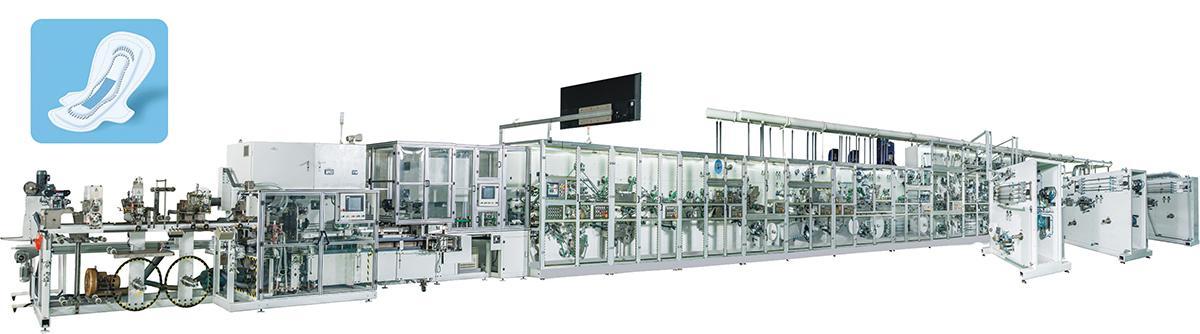
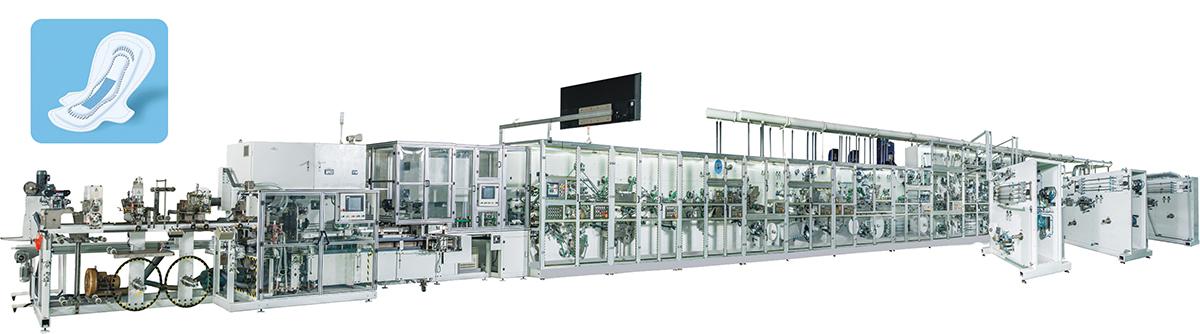
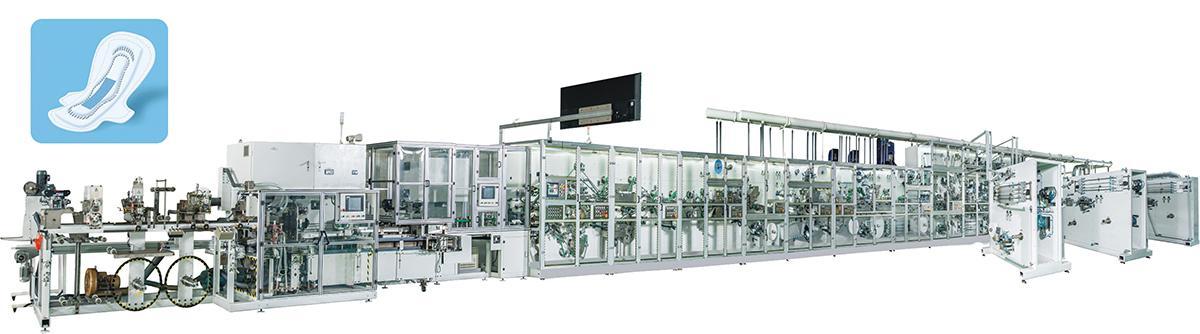
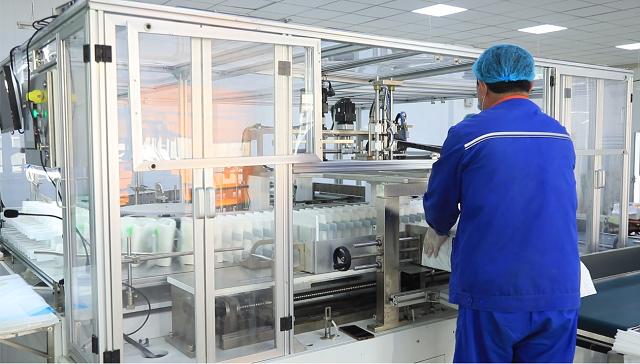
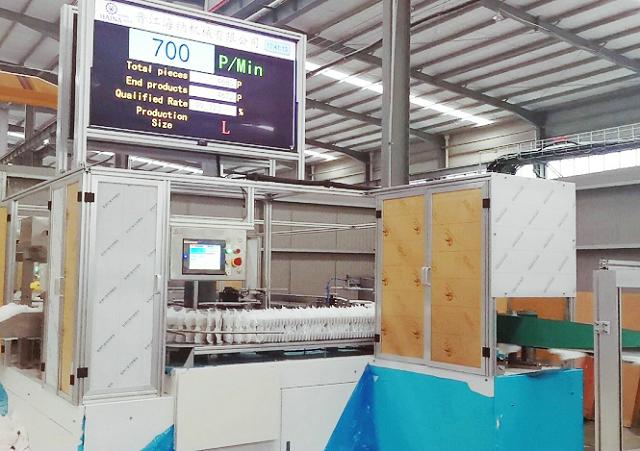
A diaper machine China factory audit should trace real project evidence through machining, incoming inspection, mechanical assembly, electrical integration, software checks, and loaded testing. The purpose is not to judge workshop appearance or count production tools. Buyers need to confirm that approved requirements become controlled parts, assembled modules, working functions, measured products, and closed records. Select representative critical items before the visit, follow their drawing revisions and inspection status on the floor, interview the people doing the work, and witness tests under defined conditions. Audit findings should identify evidence, risk, owner, and closure date so they can support the supplier decision and later FAT.
Prepare Audit Samples and Evidence Requests
Send the audit agenda before the visit. State the product family, project stage, departments to be visited, records requested, interviews needed, and whether photography is permitted. Ask the factory to prepare one current project that can be traced without exposing another customer's confidential information. If no comparable line is in final testing, combine evidence from several controlled stages.
Select samples based on process risk. A practical set might include one rotating roller, one cutting or sealing tool, one fabricated frame or plate, one purchased servo or sensor, one electrical cabinet, one software revision, and one finished-product feature. For each sample, request a drawing or specification, revision, purchase or work record, inspection evidence, assembly location, and test result.
Assign buyer roles. Mechanical engineering follows dimensions, tolerances, alignment, and access. Controls engineering reviews architecture, backups, alarms, and safety interfaces. Quality follows inspections, calibration, defects, and closure. Production evaluates changeover and operator work. Procurement records ownership, subcontracting, lead-time risk, and contractual evidence. This prevents the tour from becoming a single person's general impression.
Define sampling limits in the final report. Seeing one compliant cabinet does not prove every cabinet is identical, and witnessing one product size does not verify all change parts. Record the project stage, records available, areas not visited, tests not witnessed, and evidence promised later. The audit conclusion should state what the sample supports and which risks remain open for design review, surveillance, or FAT.
Choose traceable project samples before walking through machining, assembly, and testing.
Audit Machining and Outsourced Part Control
At machining, follow the selected part from approved drawing to material identification, work instruction, machine operation, in-process check, final check, protection, and release. Look for the drawing revision at the workstation. Ask how operators prevent an obsolete file or verbal change from entering production. Check whether dimensions critical to rotation, cutting, vacuum transfer, sealing, or alignment are identified.
Measurement records should name the characteristic, instrument, result, acceptance basis, date, and responsible person. Calibration status should be visible or traceable for the instrument used. A calibration sticker alone does not prove that the chosen gauge is suitable for the tolerance or measurement method. Ask the inspector to explain one result and show how an out-of-tolerance condition would be handled.
Also inspect how delicate surfaces and matched components are protected between operations. Identification should remain with a roller, blade set, vacuum part, or fitted pair during cleaning, storage, transport, and assembly. Ask what prevents corrosion, impact damage, mixed orientation, or use on the wrong project. Preservation failures can erase good machining work before the component reaches the machine.
For outsourced components, inspect supplier approval, purchase specification, incoming inspection, and change notification. The machine factory may legitimately buy precision parts from specialists, but it should retain technical definition and acceptance responsibility. Select one received part and compare its identity and status with the installed component.
Inspect Mechanical Assembly and Alignment
Mechanical assembly should use identifiable drawings, bills of material, torque or fastening requirements where critical, timing references, lubrication instructions, and inspection points. Walk along the line and ask how stations are positioned, aligned, and released. Check that components awaiting inspection or correction are not mixed with accepted parts.
Inspect web paths, rollers, bearings, shafts, couplings, belts, guards, vacuum passages, cutters, applicators, and change parts. Look for practical access to thread materials, clean adhesive, remove dust, change blades, adjust sensors, lubricate bearings, and lift heavy components. A line can operate in a factory demonstration yet remain difficult to maintain after surrounding utilities and packaging are installed.
Ask the assembler to demonstrate reference marks or setup gauges for one timing-sensitive function. Remove-and-reinstall testing is not always appropriate during an audit, but the documented restoration method should be clear. Check how tools and change parts are protected, identified, and matched to product sizes.
Alignment, timing references, access, and part status are more informative than surface finish alone.
Inspect Electrical Cabinets Wiring and Identification
Compare the electrical bill of material with installed drives, controllers, safety devices, power supplies, network components, sensors, and operator panels. Check wire and terminal identification against current drawings. Review cable separation, grounding, cabinet cooling, spare capacity, enclosure access, and field connection labels. Ask how substitutions are approved when a quoted component becomes unavailable.
Trace one field device from the machine label to its terminal, input or network node, HMI name, alarm, and functional response. This tests whether physical and software identification agree. For safety circuits, ask for the safety-function list and observe appropriate interlock tests under controlled conditions. Do not request unsafe bypasses merely to see a fault.
Inspect electrical quality records and open-item tags. Wiring corrections should be reflected in controlled drawings before handover. Confirm whether spare terminals and I/O are included by design or only present by chance, and whether future modules have defined interfaces.
Review Software Configuration and Recovery
Request an architecture overview showing PLC, motion control, HMI, drives, vision or inspection systems, remote support connection, and packaging interface. Confirm who develops and maintains each program. Ask how source versions, parameters, recipes, and machine-specific files are identified and backed up.
Review user access, alarm history, recipe protection, manual modes, homing, controlled restart, and data retention. Pick one alarm and follow its detection condition, displayed message, machine response, operator guidance, reset condition, and event record. A long alarm list has little value if messages do not guide a safe first check.
Ask the controls team to explain replacement of a representative drive, HMI, controller, or sensor. Identify the required program, parameter, calibration, network address, tools, permissions, and post-replacement verification. Recovery instructions and tested backups reduce dependence on one individual technician.
Software ownership includes version control, diagnostics, backups, permissions, and recovery procedures.
Witness Testing From Dry Run to Approved Materials
Testing should progress through defined stages. Static checks cover installation, fasteners, lubrication, guards, utilities, and identification. A controlled dry run checks motion, direction, vibration, temperature, tracking, and alarms without claiming product performance. Material threading and low-speed trials establish web paths, tensions, applicators, transfers, and basic product formation.
Loaded testing must use documented materials and product settings. Record design speed separately from stable working speed, test operating speed, and any contractual acceptance value. Note test duration, planned stops, unplanned stops, cause categories, produced count, rejected count, removed samples, and accepted output. Product measurements should follow an approved sampling plan.
Include representative events: acceleration, normal stop, emergency response where appropriate, roll end, splice, material replenishment, recipe change, jam recovery, reject verification, packaging interruption, and restart. An isolated high-speed display cannot demonstrate stable output or recovery.
Audit the test instruments and sample-control process as well as the machine. Confirm how scales, rulers, thickness tools, force instruments, counters, and laboratory methods are identified and checked. Samples should link to product recipe, material lot, time, operating condition, and disposition. Otherwise, measured results cannot be connected confidently to the line state that produced them.
Trace Nonconformance and Change Control
Ask for an anonymized example of a machining, assembly, electrical, or testing nonconformance. Follow its description, containment, cause analysis proportionate to risk, correction, reinspection, approval, and document update. The existence of a controlled defect record is healthier than a claim that no defects occur.
Review how buyer changes enter engineering and production. A revised product length might affect tools, recipes, material widths, guarding, inspection, packing, manuals, and spares. The change record should identify technical, cost, and schedule effects before approval. Observe whether the latest revision is available where affected work is performed.
For a HAINA factory review, buyers can use the planned automatic baby diaper manufacturing machine configuration to select trace samples, then confirm them against project documents and installed equipment. The audit result should describe evidence seen, not rely on general company claims.
Use an Audit Evidence Matrix
Audit station
Trace sample
Evidence to inspect
Verification question
Machining or incoming
Critical roller or tool
Drawing, revision, material, measurements, and release
How is an incorrect part contained?
Mechanical assembly
Timing-sensitive module
Assembly record, alignment, reference marks, and access
How is timing restored after service?
Electrical build
Drive or field sensor
BOM, label, wiring, program name, and alarm
How is a substitution approved?
Software
Recipe or axis
Version, permissions, backup, and recovery instruction
What must be verified after replacement?
Loaded test
Critical product feature
Material lot, settings, event log, measurements, and rejects
Which result releases the function?
Classify and Close Audit Findings
Finding record fields
Requirement or expected control and the exact evidence sampled.
Observed condition, document revision, location, date, and responsible role.
Risk to quality, delivery, safety, maintenance, or contractual performance.
Classification such as release blocker, pre-FAT action, shipment action, or improvement.
Correction owner, due date, required proof, reviewer, and closure status.
Do not convert every observation into the same severity. A missing future spare recommendation differs from an unverified safety function or a critical drawing mismatch. Agree the classification logic before issuing the report. Close findings with objective proof such as a revised document, photograph tied to identification, inspection record, or witnessed retest.
Audit closure should connect workshop controls to the final integrated line and its test evidence.
Factory Audit FAQ
How long should a diaper machine factory audit take?
Duration depends on scope and project stage. Allocate enough time to trace selected samples, interview responsible roles, inspect records, walk the line, and witness relevant tests.
Is a clean workshop proof of manufacturing quality?
No. Housekeeping supports control, but buyers still need revision, inspection, assembly, test, nonconformance, and change-management evidence.
What if customer confidentiality limits access to project documents?
Accept redacted or anonymized evidence that preserves revision, process, status, and traceability. Do not require another buyer's commercial or product secrets.
Should the audit replace the FAT?
No. The audit evaluates manufacturing controls and selected project evidence. FAT verifies the completed contractual equipment under an approved test procedure.
Conclusion
A useful diaper machine China factory audit follows a few important items deeply instead of collecting many unconnected photographs. Trace requirements through machining, controlled purchasing, assembly, wiring, software, loaded tests, and issue closure. Record what was sampled and what remains unverified. The resulting evidence matrix can then guide supplier approval, project surveillance, FAT preparation, and contractual risk control.