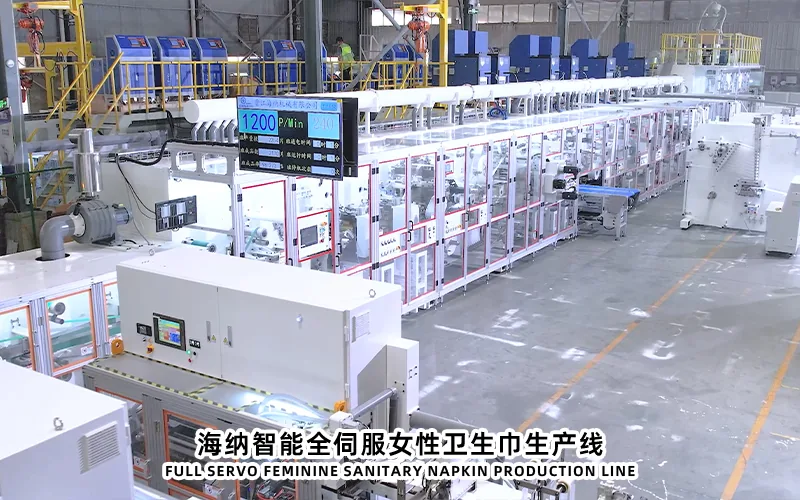
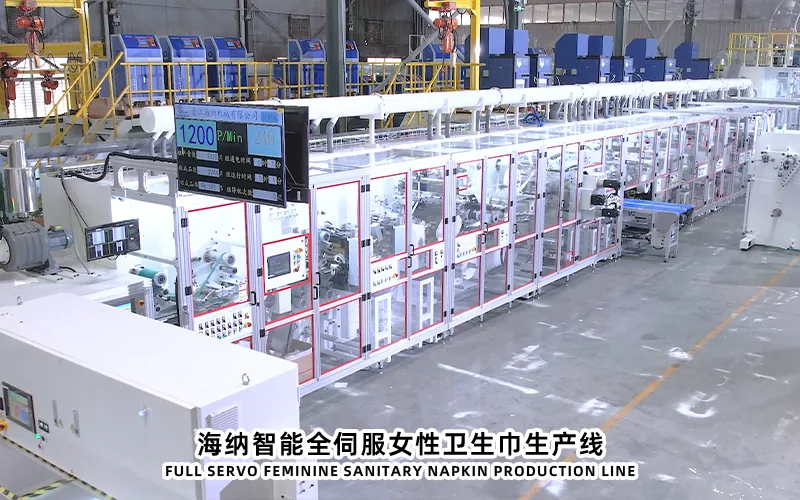
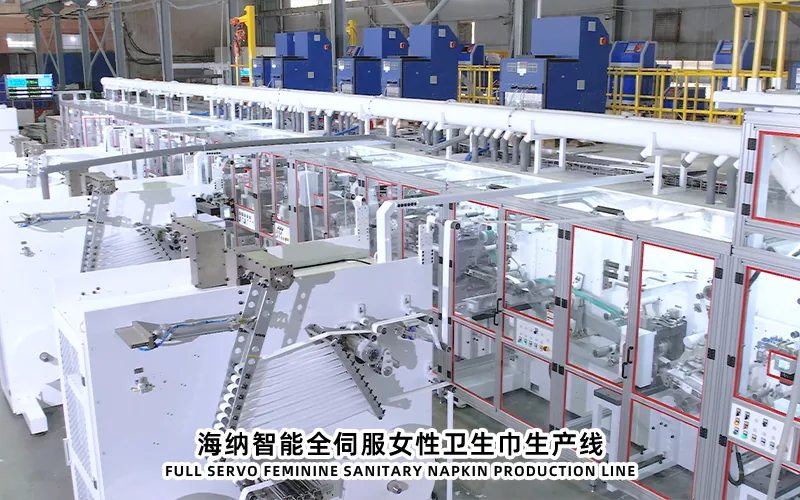
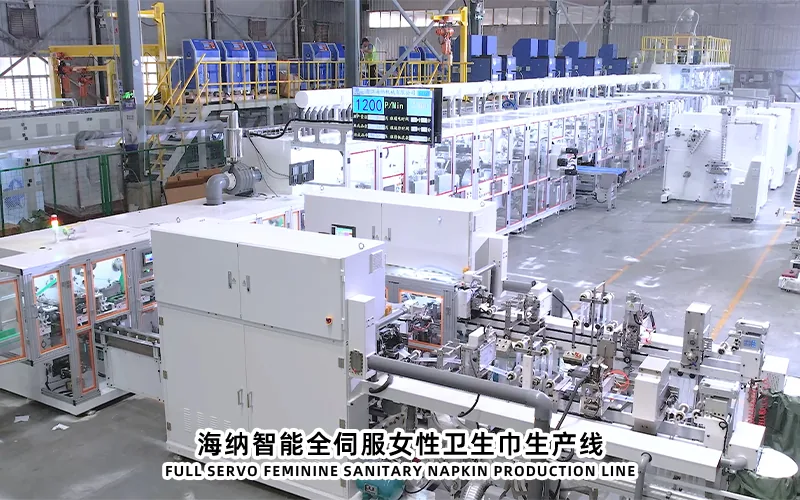
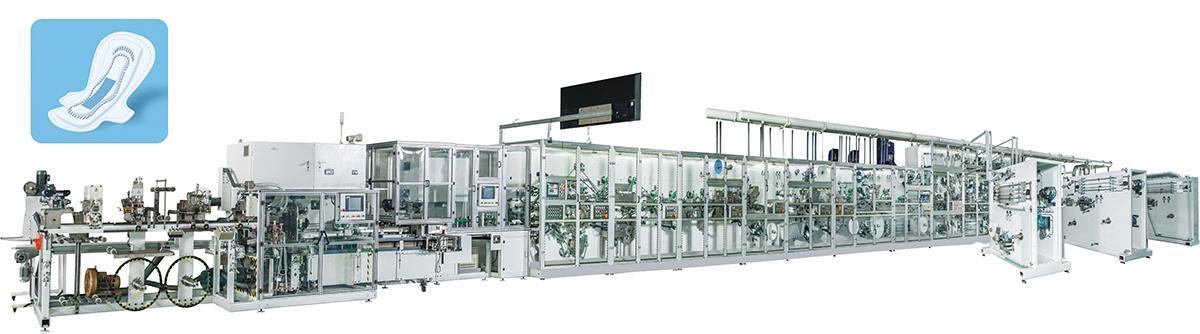
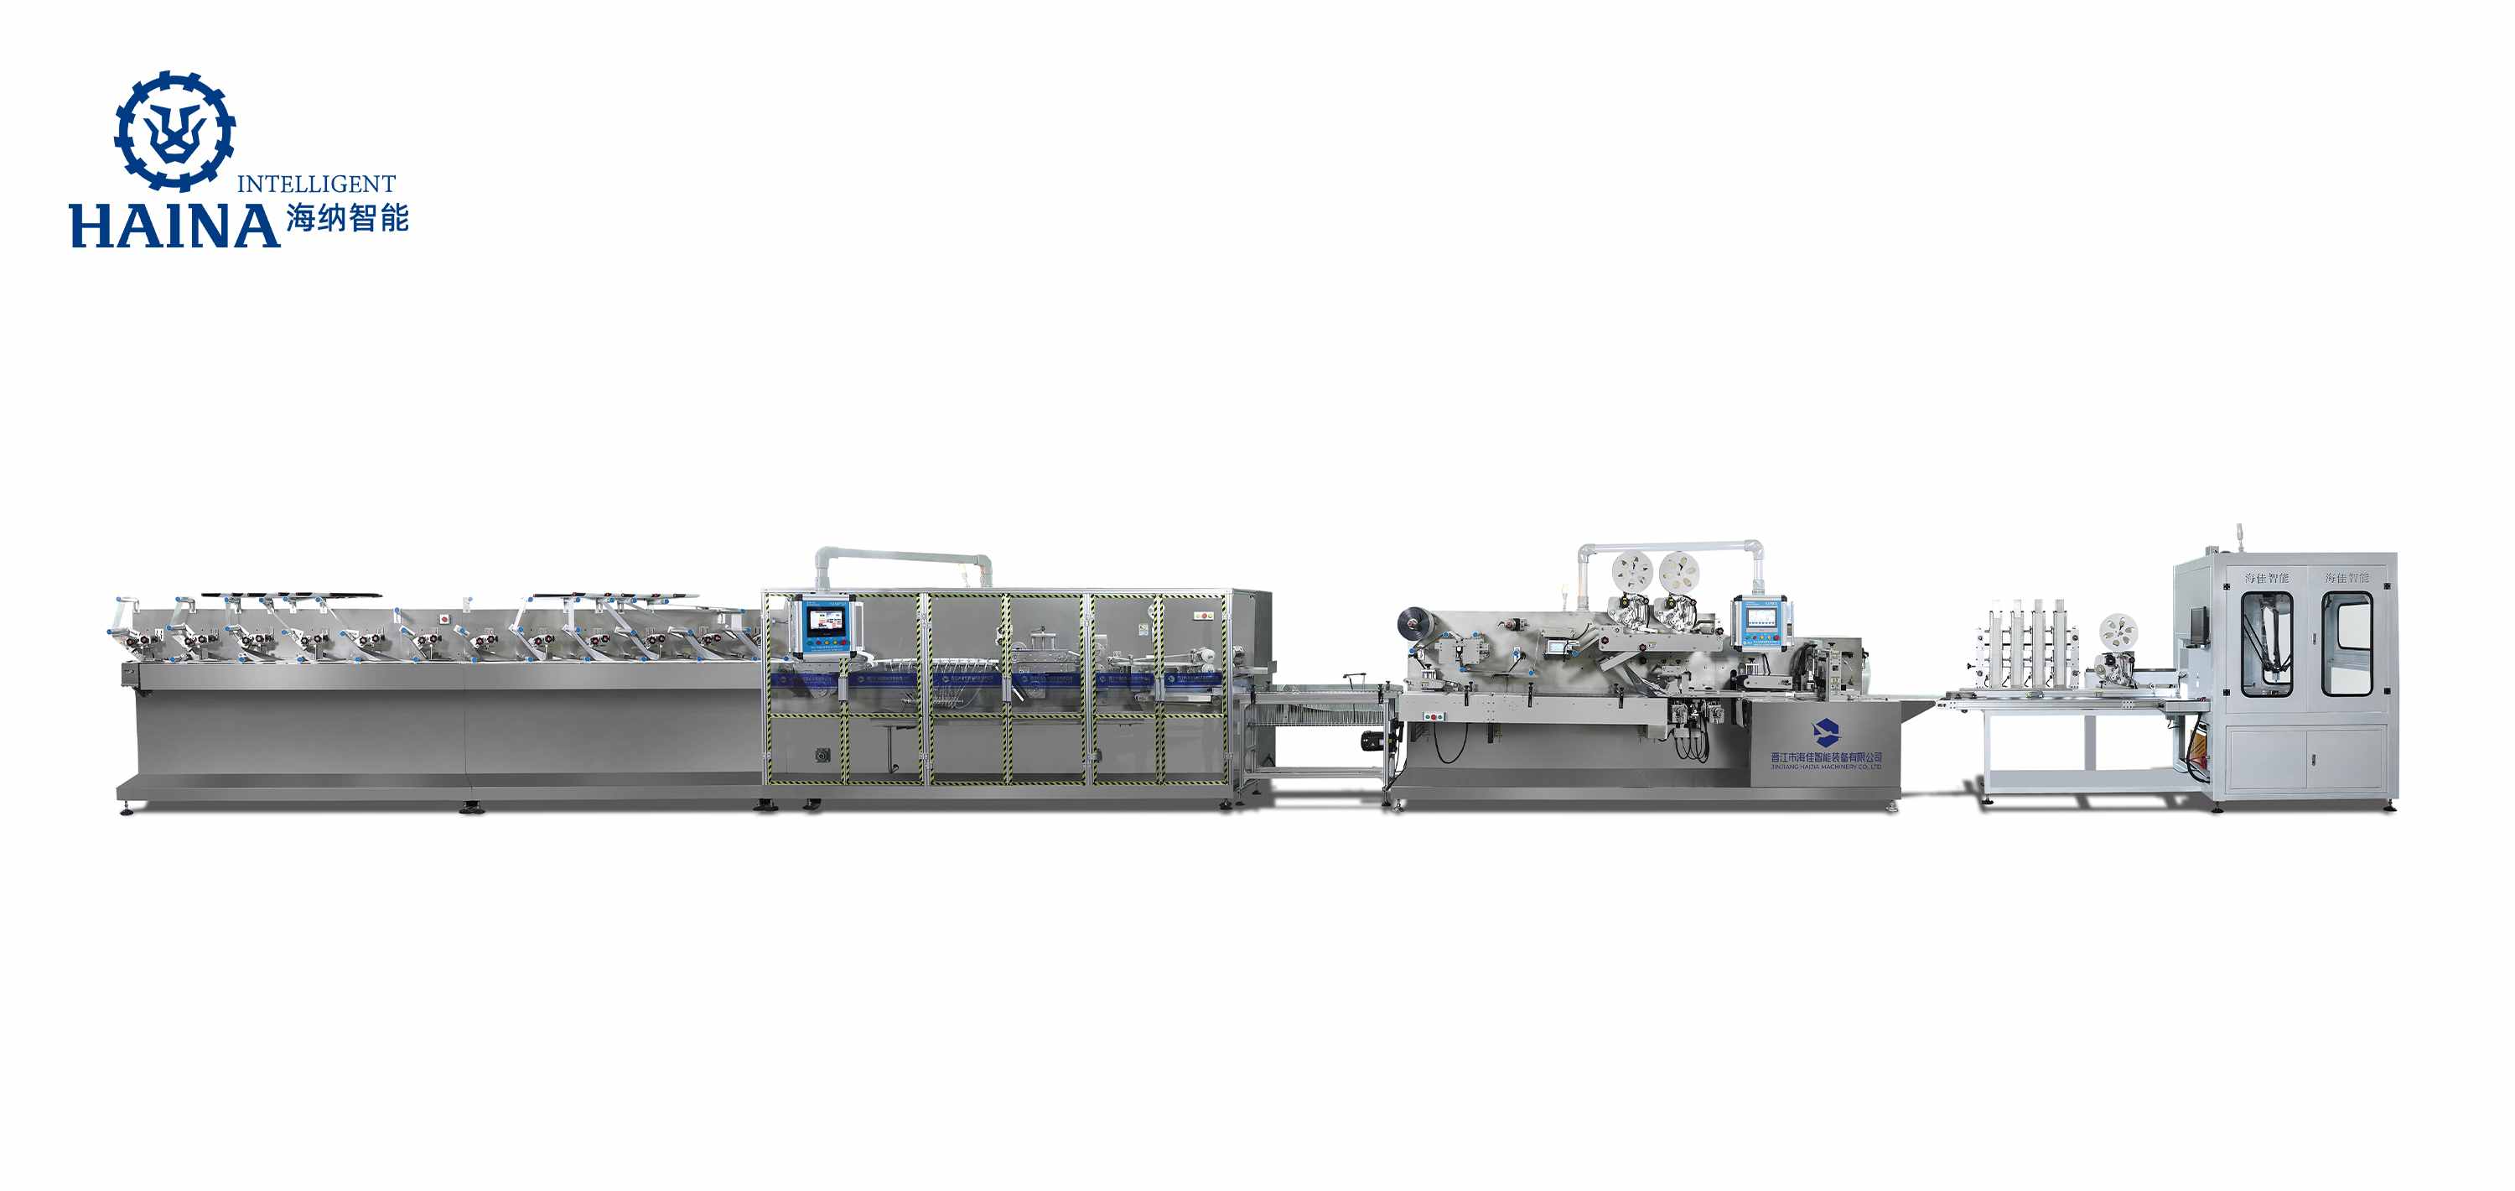
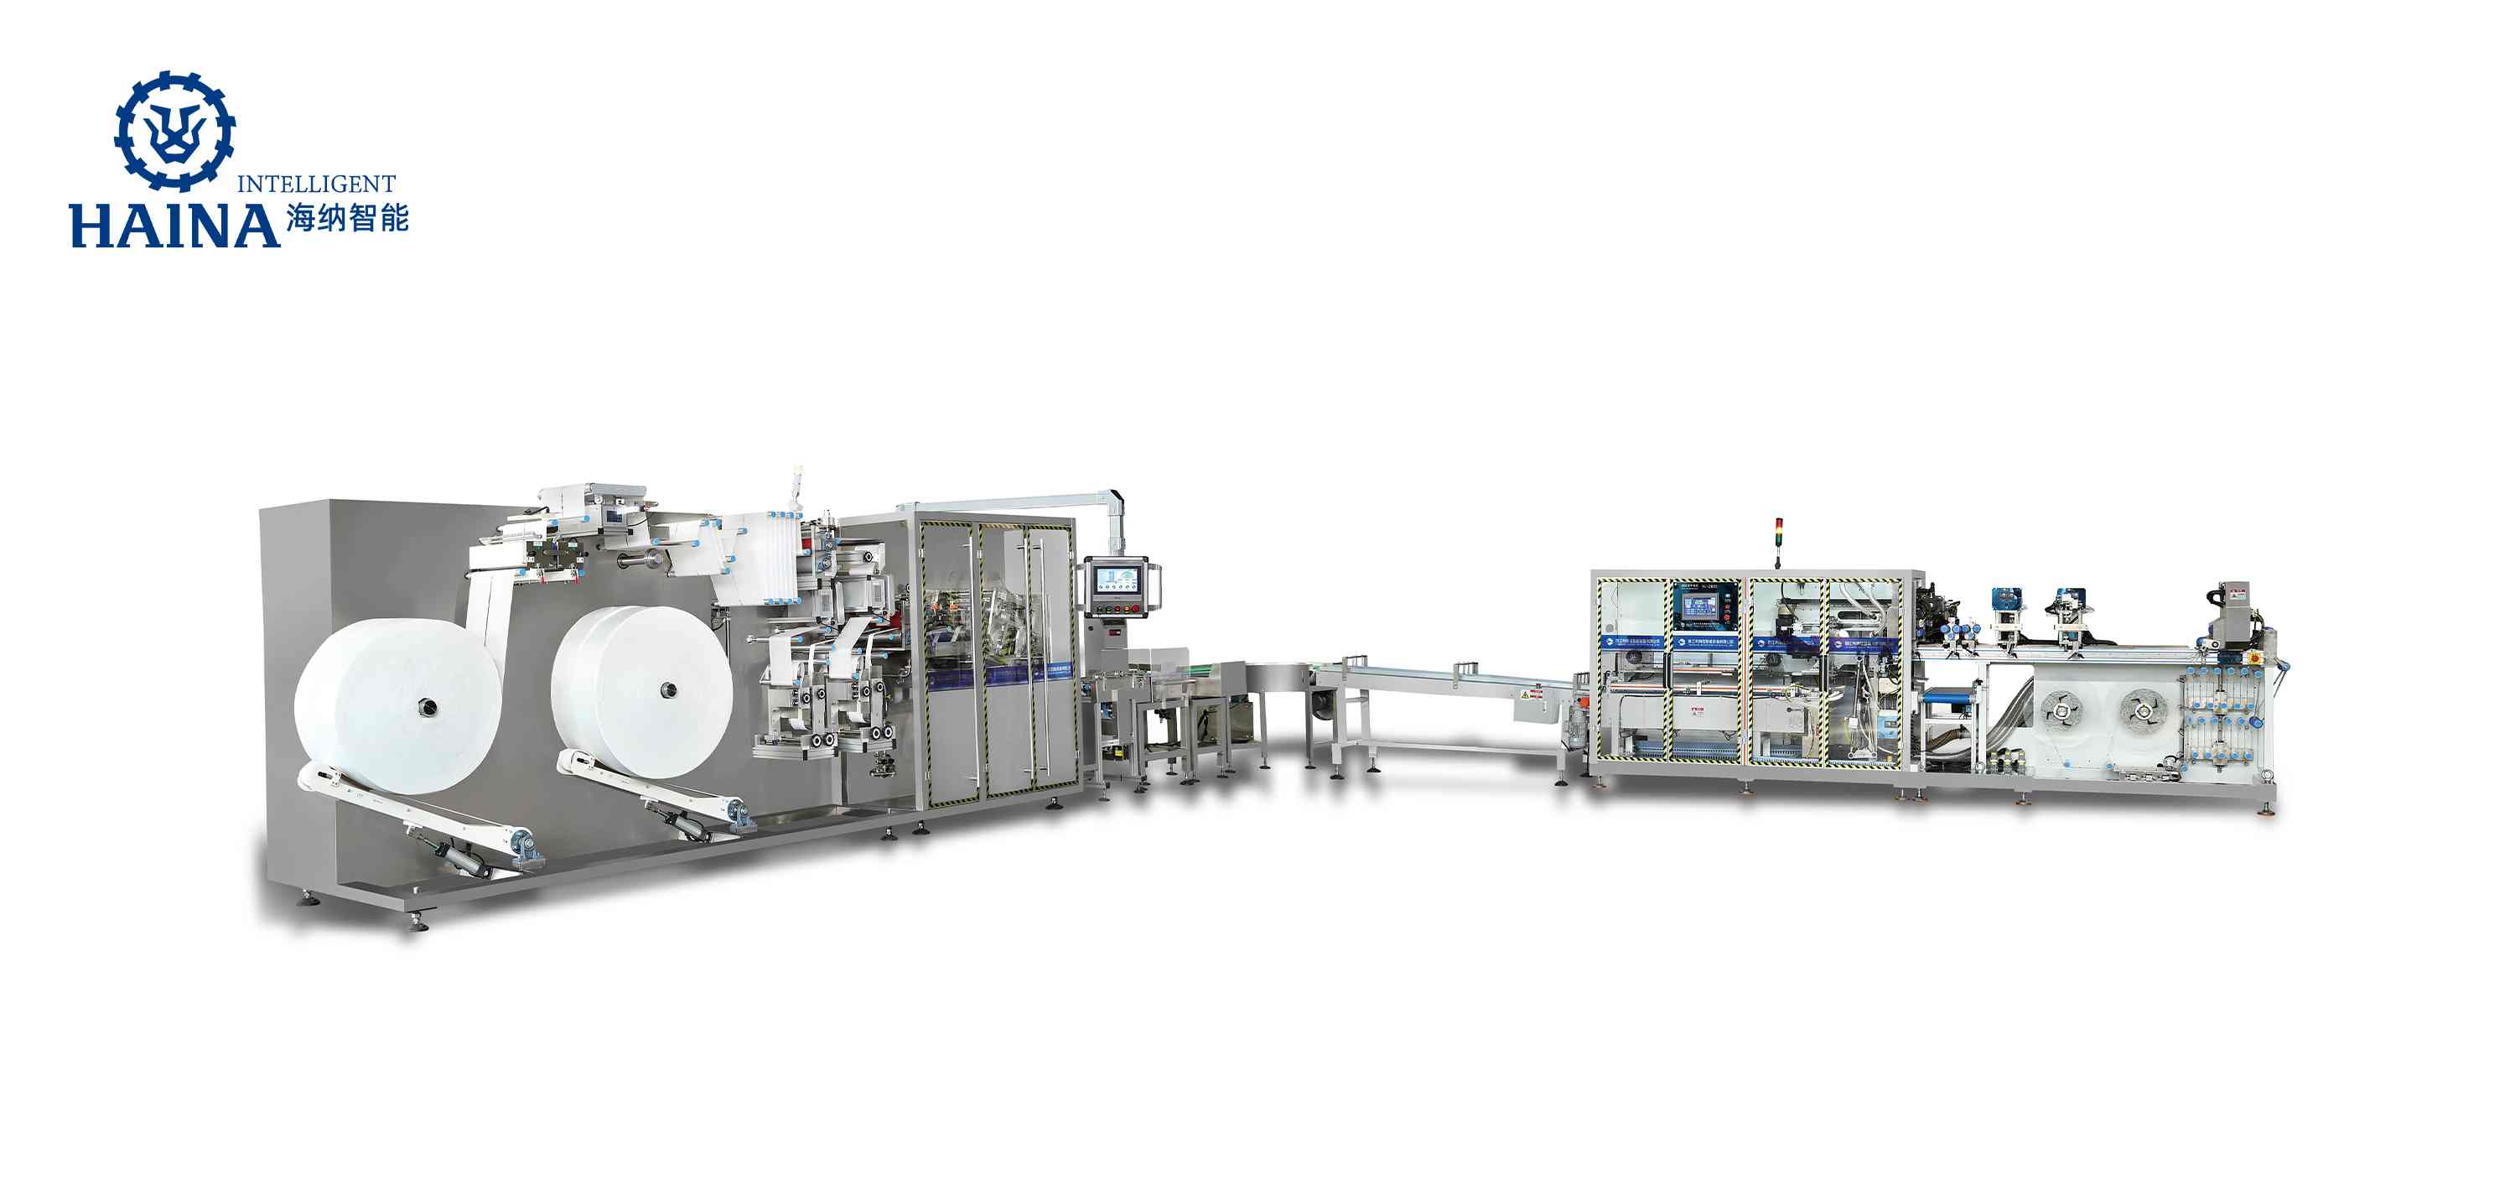
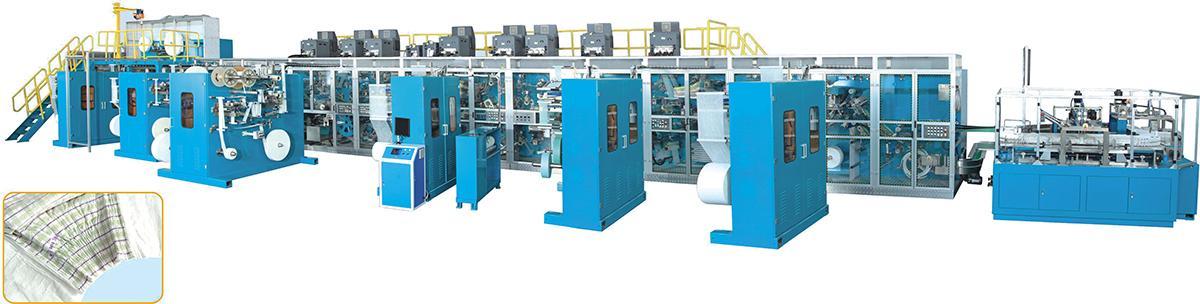
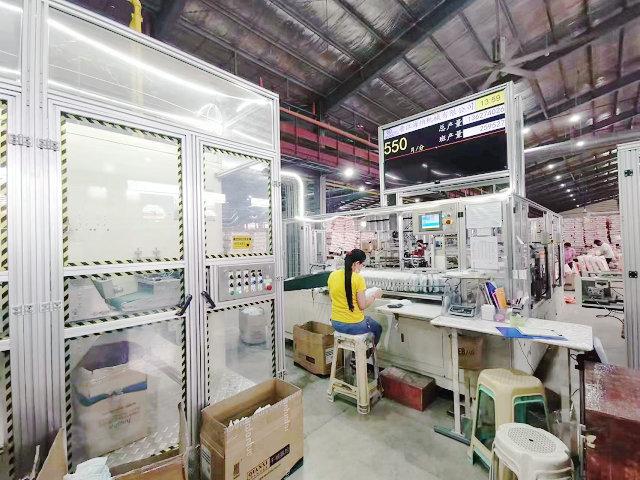
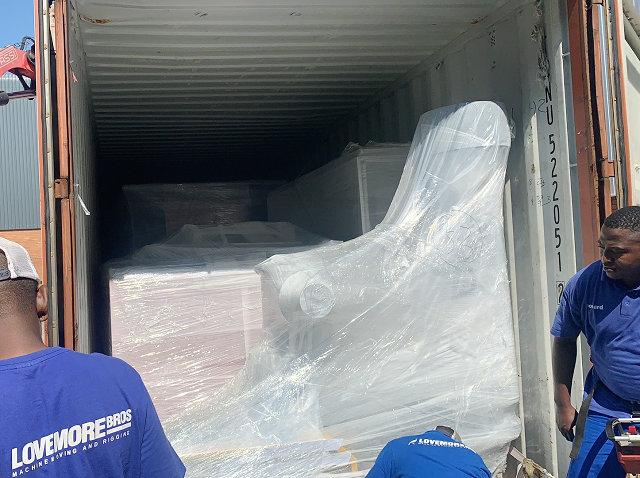
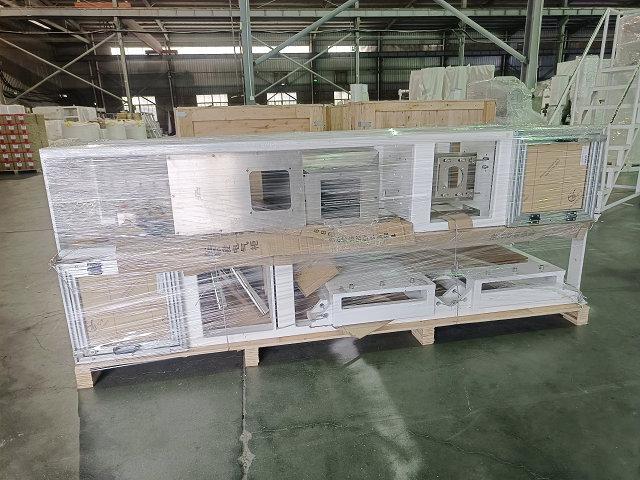
Mechanical management of sanitary napkins machine manufacturers should control each asset from design release and assembly through testing, maintenance, modification, and support. A factory auditor should look for an equipment register, critical-component identification, approved drawings, inspection plans, calibrated measurement where needed, preventive and condition-based tasks, controlled spare parts, and documented change approval. The system must show the actual machine configuration and explain how mechanical exceptions are contained and closed. Strong management is visible on the workshop floor: current documents match parts, tools and gauges are suitable, abnormal findings receive technical disposition, and FAT evidence confirms alignment, guarding, access, and stable operation.
Mechanical Governance for Sanitary Napkins Machine Manufacturers
Mechanical management at an equipment factory has two connected subjects. The first is control of the machines and tools used to manufacture and assemble equipment. The second is control of the customer machine as it moves from engineering release to delivered asset. An auditor should distinguish them, then test how they interact. Poorly maintained fabrication equipment, unsuitable lifting devices, or uncontrolled gauges can affect the quality of the customer build.
Create an asset hierarchy for production machinery, assembly fixtures, test rigs, lifting devices, torque tools, measurement equipment, and utilities that influence the build. Assign identity, location, owner, status, maintenance basis, and criticality. Criticality should reflect safety, quality, production interruption, lack of backup, and detection difficulty. The result should determine inspection depth and contingency, not simply decorate an asset list.
For the customer project, use a configuration structure that connects the machine assembly, modules, critical components, drawings, bill of materials, software or settings where relevant, and inspection records. Auditors reviewing sanitary napkin manufacturing equipment should be able to select one physical station and trace it to approved information without relying on the memory of a particular fitter.
Mechanical governance links the physical assembly to current engineering and inspection records.
Control Design and Build Baselines
Mechanical work begins from released engineering. Drawings should show revision, approval, tolerances, materials, finishes, interfaces, and critical characteristics appropriate to the part. Bills of materials need matching identity. Workshop staff must know where current information is obtained and how obsolete prints or downloaded copies are prevented from use. Ask a fitter to locate the instruction for a current assembly and compare it with the controlled source.
Project-specific requirements should flow into the build baseline. Product format, web widths, process arrangement, access needs, utility interfaces, and buyer options can change mechanical details. A configuration schedule should identify standard modules, selected options, dedicated tooling, and approved deviations. This helps purchasing and production avoid substituting a standard part where a project-specific item was intended.
Design reviews should include manufacture, assembly, maintenance, and safe access. Check whether parts can be aligned, adjusted, cleaned, lubricated, removed, and replaced inside the proposed layout. A design that meets nominal geometry but provides no practical tool clearance transfers problems to the workshop and customer. Record actions and closure evidence from the review.
Inspect Assembly, Alignment, and Identification
Assembly control should focus on characteristics that affect function. Depending on the design, these can include frame level and geometry, shaft alignment, bearing installation, roller parallelism, belt or chain condition, fastener control, clearances, tooling position, web-path smoothness, guard fit, and service access. The inspection plan should name the method, stage, acceptance basis, and record.
Measurements need context. Record what was measured, instrument identity where required, result, limit, project, date, and responsible person. A signature beside "alignment OK" does not reveal whether the correct reference or tolerance was used. For characteristics checked by functional trial rather than dimensional measurement, state the trial and acceptance observation.
Mechanical labels and reference marks should agree with drawings and maintenance documents. Lubrication points, direction references, adjustment scales, tooling, change parts, and lifting points need durable and understandable identity. Inspect label position after guards and covers are installed. Identification hidden from the technician is technically present but operationally weak.
Nonconforming work requires containment. Mark the affected part or assembly, prevent unintended use, identify the drawing and project, and obtain authorized disposition. Rework instructions should be technically reviewed and reinspection should address the original characteristic. Verbal acceptance on the workshop floor leaves no basis for later configuration or failure review.
Inspection records should state the reference, method, limit, result, and final disposition.
Mechanical control
Evidence sample
Floor verification
Escalation signal
Design baseline
Released drawing and bill of materials
Compare document to installed assembly
Unmarked local modification
Assembly quality
Inspection plan with measured results
Repeat one critical check
Only signature and no acceptance basis
Workshop assets
Maintenance and status record
Inspect one critical machine or fixture
Overdue task or abnormal condition
Measurement
Instrument identity and valid status
Trace a result to the actual gauge
Instrument unsuitable for tolerance
Change
Approved request and verification
Find revised part and current document
Physical build differs from record
Manage Tools, Gauges, and Workshop Condition
Production equipment used for cutting, machining, welding, coating, handling, and assembly should have maintenance and inspection based on risk and manufacturer information. Operators need a pre-use method for visible damage, guards, lubrication, abnormal sound, fixtures, and relevant utilities. Abnormal assets should be identified and removed from service or formally restricted until disposition.
Fixtures and special tools need configuration control when they determine part position or geometry. Identify the applicable product or drawing, verify critical surfaces, protect them in storage, and review after damage or modification. A worn fixture can repeat the same error across many assemblies while individual parts still appear acceptable.
Measurement equipment must be fit for the characteristic. Calibration status alone does not make an instrument suitable; range, resolution, method, environment, and user technique matter. When an instrument is found outside its acceptable status, evaluate earlier measurements and affected products. The record should show the impact assessment, not only the repair of the gauge.
Housekeeping influences mechanical quality. Protect bearings, linear guides, rollers, pneumatic components, tooling surfaces, and lubricants from grinding debris, weld spatter, dust, moisture, and mixed parts. Establish clean assembly zones where component sensitivity requires them. The auditor should look behind covers and inside stored assemblies, not only at open aisles.
Plan Maintenance and Condition Monitoring
Maintenance plans for factory assets should name the component, task, interval basis, safe method, acceptance condition, parts or lubricant, responsible role, and completion evidence. Calendar scheduling may suit some tasks; operating hours, cycles, condition, or event-based work may suit others. The maintenance team should explain why the chosen basis fits the failure mode.
Condition observations can include vibration, temperature, sound, leakage, wear, backlash, alignment, lubrication condition, and performance trends where suitable. Limits and escalation routes need control. Collecting readings without a baseline, review frequency, or action rule produces data but not mechanical management. Repeated adjustments or component replacements should trigger cause analysis.
Planned maintenance effectiveness can be reviewed through overdue work, repeat failures, emergency work, inspection findings, replaced-part condition, and production impact. Avoid arbitrary targets unsupported by the factory. Instead, compare trends and investigate changes in failure pattern, backlog risk, and high-criticality exceptions.
Condition evidence should lead to defined action before a defect affects testing or delivery.
Govern Spares, Repair, and Replacement
Spare parts need identity, compatibility, storage condition, status, and link to the equipment configuration. Visually similar bearings, belts, seals, cutters, sensors, or fasteners may have different ratings or materials. Issue parts against a work record and capture the installed identity when configuration or future support depends on it.
Repair decisions should define the failure, technical method, inspection after repair, and acceptance authority. A repaired shaft, roller, frame, fixture, or tooling component may need checks beyond appearance. If geometry, balance, surface, heat treatment, or strength could be affected, qualified engineering should determine verification.
Component replacement is also a change-control question when the new item differs from the approved baseline. Review fit, function, interfaces, safety, maintenance, spares, and documentation before installation. Update the as-built record and test affected functions. Do not let purchasing availability silently redefine the machine.
Control Mechanical Change and Field Feedback
Mechanical changes should state the reason, affected assemblies, drawing and bill-of-material revisions, project applicability, risk review, buyer approval need, rework instruction, inspection, and functional retest. Temporary trial changes need identification and removal or formal release. Red marks on a workshop drawing are inputs to change control, not a permanent as-built system.
Field and commissioning feedback should enter the same engineering loop. Difficult access, repeated looseness, alignment loss, wear, contamination, changeover error, or spare mismatch can reveal design and documentation weaknesses. Record equipment identity and evidence, contain the issue, determine whether other projects are affected, and update standards or instructions where justified.
During factory audit or FAT, HAINA can support review of the supplied machine's mechanical configuration, inspection evidence, maintenance access, and open issues. The buyer should still sample source records and witness representative checks so acceptance rests on direct project evidence.
Mechanical Audit Trail
Select one assembly: Trace requirement, drawing, purchased parts, fabrication, assembly measurement, nonconformity, test, and as-built identity.
Select one workshop asset: Trace criticality, maintenance basis, latest condition, abnormal history, repair, and release status.
Select one measuring tool: Confirm suitability, status, use in a real record, storage, and impact review route.
Select one modification: Match the physical change to approval, revision, inspection, retest, manuals, spare identity, and customer communication.
Final reconciliation should close the loop between design, build, test, and as-built condition.
Frequently Asked Questions
What is the first record to request in a mechanical audit?
Request the project configuration or as-built structure, then use it to sample drawings, parts, assembly checks, changes, and tests against the physical machine.
Is preventive maintenance enough for workshop equipment?
Not always. Use failure mode and criticality to combine scheduled tasks with operator checks, condition observations, functional verification, and event-based inspection.
How should an auditor treat a substituted component?
Trace technical review, authorization, compatibility, affected documentation, inspection, testing, spare implications, and buyer communication where the project agreement requires it.
Why audit tooling and fixtures?
They can repeatedly impose position, shape, or alignment errors across many parts. Identity, condition, storage, verification, and change control therefore affect machine quality.
Conclusion
Mechanical management by sanitary napkins machine manufacturers is credible when current engineering controls the build, workshop assets and gauges are fit for use, critical assembly results are recorded, abnormalities receive technical disposition, maintenance responds to risk, and changes reach the as-built record. Before approving a supplier, choose one completed machine module and trace it from drawing through parts, assembly, inspection, FAT, and maintenance information. The buyer's next verification action is to repeat one critical measurement on the floor and reconcile the result, instrument, revision, exception history, and physical configuration before closing the audit.