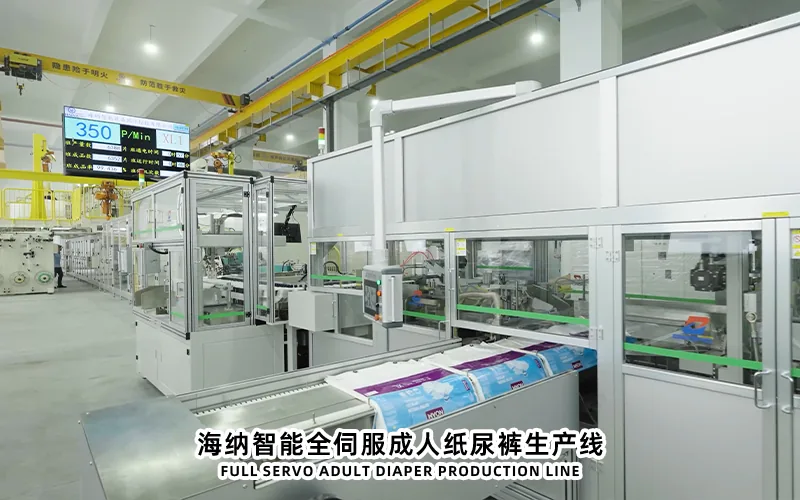
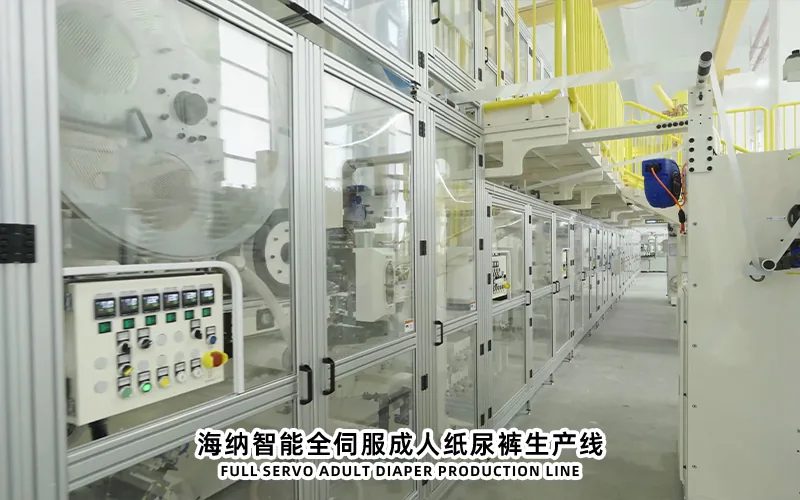
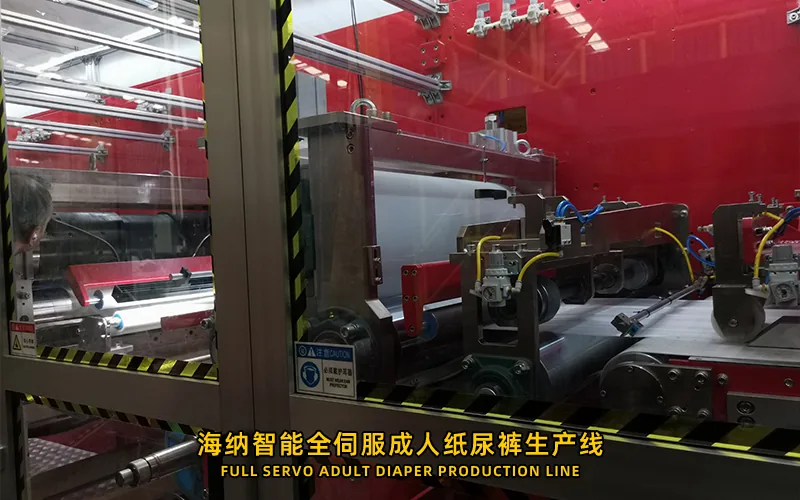
An adult diaper making production line for large product formats needs more than a longer machine footprint. The layout must support wide raw-material rolls, safe lifting, uninterrupted web feeding, dust extraction, adhesive supply, compressed air, electrical distribution, inspection, packaging, maintenance access, and finished-goods flow. Start with the confirmed product and material matrix, then place the converting line and downstream equipment around real roll-change and service envelopes. A workable plan separates people from forklifts, prevents material routes from crossing finished products, preserves emergency access, and leaves controlled space for future modules without weakening today’s production flow.
Start with the Adult Diaper Product Format
Layout work should begin with controlled product drawings rather than a generic machine outline. Adult diapers can require wider webs, larger absorbent cores, longer elastic paths, larger finished-product handling areas, and different folding or stacking conditions than smaller hygiene products. Confirm every planned size, construction, package count, and material width before freezing the building arrangement.
Create a product and material matrix covering topsheet, acquisition layer, tissue, pulp, SAP, backsheet, standing cuffs, leg elastic, waist elastic, frontal tape, side tapes, release materials, adhesives, and packaging film. For each item, record roll width, outside diameter, core size, weight, winding direction, splice method, storage condition, and expected consumption. These details determine unwind locations, lifting equipment, staging space, and replenishment frequency.
Do not assume that every future product can use the same tooling and web paths. Identify which changes require wider guides, different cutters, core drums, elastic settings, folding devices, stack counts, or downstream recipes. The layout should include storage and handling space for change parts without placing them in emergency routes or production aisles.
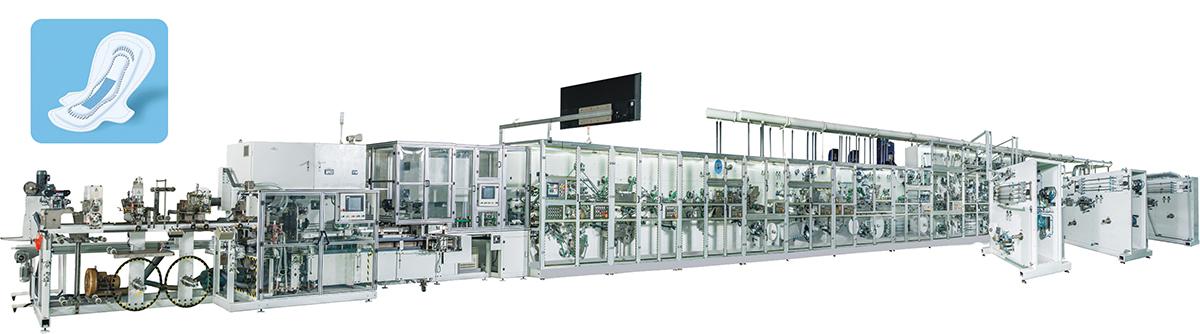
Product dimensions and material widths establish the first boundary for line layout.
Calculate the Full Working Envelope
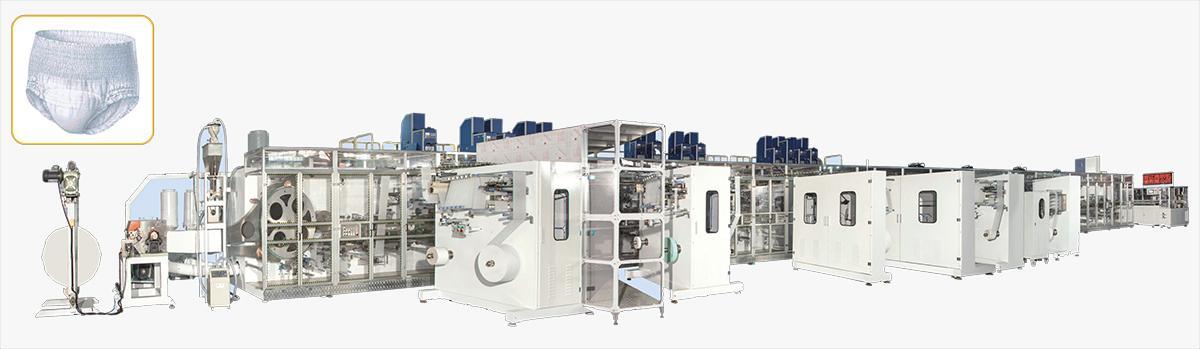
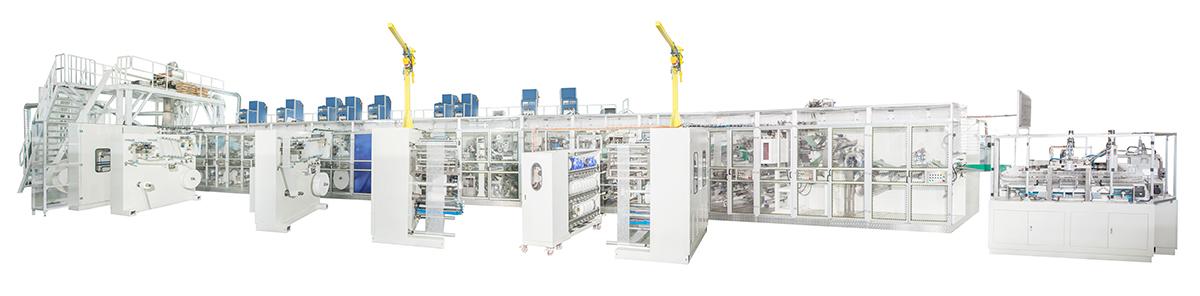
The machine footprint is only the space occupied by frames. The working envelope includes operator positions, roll loading, doors, guards, electrical panels, adhesive units, dust ducts, inspection access, tooling removal, lubrication, cleaning, and component replacement. Ask the supplier for a dimensioned general arrangement drawing that marks fixed equipment and every required access zone.
Review large component removal paths. A motor, cutter, forming part, drum, belt, vacuum component, or electrical cabinet may need overhead or side clearance that is not obvious during normal operation. Confirm lifting points and the capacity of cranes, hoists, forklifts, and floor areas used during service. A narrow aisle that works for walking may still make planned maintenance unsafe or slow.
Building columns, walls, roof beams, doors, trenches, drains, and fire systems must be overlaid on the supplier drawing. Check the actual elevation of ducts, cable trays, compressed-air headers, lights, sprinklers, and crane rails. Horizontal plans alone can hide conflicts above the line, especially around dust extraction and tall unwind structures.
Engineering note: Freeze a coordinated three-dimensional access review before civil work. Late movement of one column, pit, duct, or cable route can affect several synchronized machine zones.
Plan Raw Material and Finished Product Flow
Map material movement from receiving to quarantine, approved storage, production staging, unwind loading, waste removal, packaging, palletizing, and finished-goods storage. Mark every forklift, trolley, pallet, operator, and waste route. The preferred layout reduces reverse movement and keeps raw materials from crossing accepted finished products.
Large rolls need controlled staging near the correct unwind, but excessive floor stock increases congestion and damage risk. Define a replenishment method based on consumption, roll weight, change frequency, and available lifting equipment. Staging locations should preserve guard access and should not block inspection points, electrical panels, emergency stops, or exits.
Separate clean production materials from dust and waste. Pulp handling, trimming, core formation, and rejected-product collection can create airborne or loose material. Design waste extraction and removal so bags, bins, and carts do not pass through finished-product areas. Confirm how adhesive containers and cleaning materials are stored and moved.
Material-flow review
Receiving and approved storage capacities match the production plan.
Each jumbo roll has a defined lifting method and staging position.
Forklift routes do not cross routine operator or emergency paths.
Waste leaves the line without passing through accepted product flow.
Packaging materials and finished pallets have separate controlled areas.
Change parts and tools have labeled storage near their point of use.
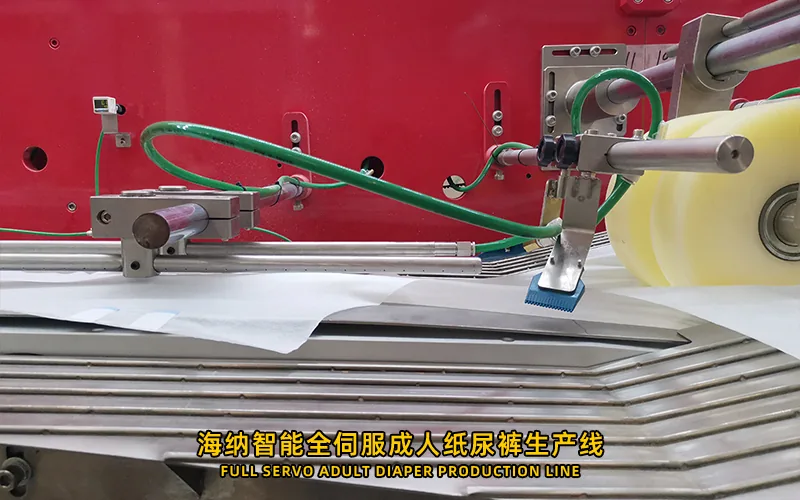
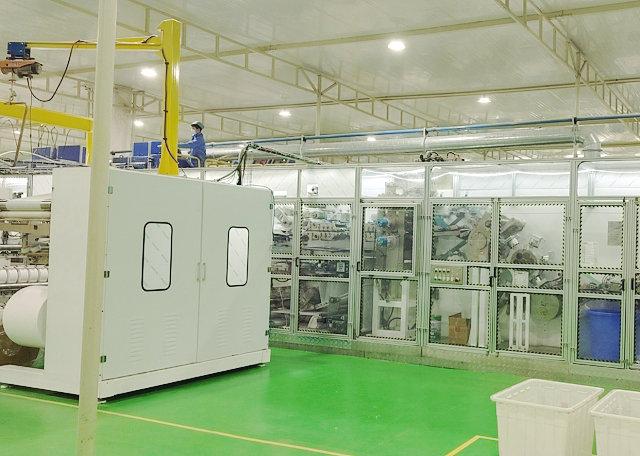
Roll staging and lifting paths should be planned around each material feed point.
Locate Utilities Around Process Demand
Collect utility requirements by machine zone, not only as one total figure. Electrical loads, compressed air, vacuum, dust extraction, cooling, adhesive heating, and network connections may have different pressure, quality, temperature, or stability requirements. Confirm normal demand, peak demand, startup condition, and acceptable variation with the equipment supplier.
Electrical distribution should support safe isolation and maintenance. Coordinate incoming power, transformers where applicable, main panels, local panels, grounding, cable trays, and spare capacity. Cable routes should avoid hot surfaces, moving equipment, sharp edges, wet cleaning zones, and access doors. Identify which control, inspection, and data systems need protected power or network continuity.
Compressed air points need pressure, flow, filtration, dryness, and isolation requirements. Undersized headers can cause unstable actuators or splicing devices when several users demand air at the same time. Use looped distribution or local storage only when supported by an engineering calculation. Drainage and filter maintenance must remain accessible.
Dust extraction should capture material near its source while maintaining process stability. Review hood positions, duct velocities, separators, filters, fire precautions, discharge, cleaning access, and balance between branches. Poorly planned extraction can leave dust in sensors and drives or disturb lightweight webs. Place the extraction unit where service and waste removal are practical.
Protect Maintenance and Safety Access
Safety access is a fixed design input, not spare space left after equipment placement. Mark emergency exits, fire equipment, first-aid points, electrical clearances, isolation locations, guarded access, and rescue routes. Confirm that doors and guards can open fully and that operators can reach emergency stops without crossing hazards.
Maintenance staff need room to inspect, align, tension, clean, lubricate, and replace parts. Walk through daily, weekly, monthly, and overhaul tasks on the layout. Identify the person, tool, lifting device, removed part, and temporary work zone for each major activity. Preserve these zones with floor markings and operating rules after production begins.
Noise, heat, dust, adhesive, and moving webs affect work positions. Locate control stations and quality sampling points where operators can see the process without remaining in a hazardous or congested area. Provide task lighting for threading, inspection, and maintenance. Consider communication between the converting line and packaging operators.
For project planning, HAINA can discuss its adult diaper making production line against a buyer's product matrix, building drawing, utility conditions, and downstream scope. Final clearances and services should be confirmed on the approved project layout.
Maintenance clearance must remain usable after ducts cables and packaging equipment are installed.
Connect Packaging Quality and Warehousing
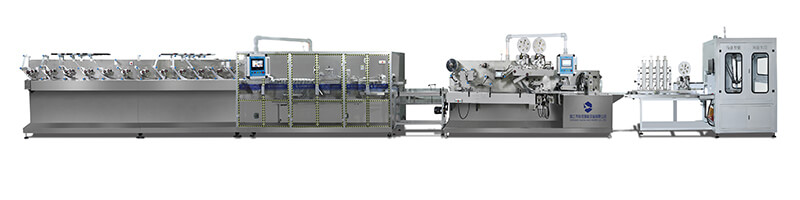
The downstream area should be sized for product transfer, counting, stacking, bagging, sealing, coding, inspection, case packing, and pallet movement. Confirm where responsibility changes between the converting line and packaging equipment. A high-speed upstream machine cannot deliver stable output if accumulation, bag supply, case handling, or pallet movement repeatedly blocks discharge.
Define the response to a packaging stop. The line may slow, stop, reject, or use accumulation depending on the agreed system. Layout must support controlled removal of suspect products and restart checks. Avoid manual transfer paths that expose products to damage, contamination, or count errors.
Quality areas need suitable space for sampling, measurement, retained samples, quarantine, and disposition. Place the laboratory close enough for timely decisions but away from vibration, dust, traffic, or uncontrolled temperature where these could affect measurements. Define how rejected materials and finished products are identified and prevented from re-entering normal flow.
Finished-goods routes should connect directly to palletizing, temporary staging, and warehouse dispatch without passing through raw-material preparation. Check door dimensions, floor loading, turning radii, pallet patterns, and fire-zone rules. The production layout is complete only when a finished pallet can leave safely and predictably.
Use a Layout Decision Table
Layout area
Evidence required
Typical risk
Decision action
Machine working envelope
Dimensioned drawing with doors guards service and removal zones
Equipment fits but cannot be maintained
Approve clearances before civil work
Roll and material flow
Roll matrix weights routes lifting and staging plan
Traffic conflict or damaged material
Separate forklifts people and finished goods
Utilities
Zone loads peak demand quality and connection schedule
Pressure drop unstable power or poor extraction
Calculate headers panels ducts and spare capacity
Packaging interface
Transfer logic accumulation stop response and rate balance
Downstream blockage limits sellable output
Test the complete operating sequence
Future expansion
Defined module building and utility reservation
Unused space that disrupts current flow
Reserve only verified interfaces and access
Use the table during cross-functional reviews. Production should confirm staffing and flow, maintenance should own service access, quality should review sampling and quarantine, safety should verify routes and isolation, and engineering should control utilities and building interfaces. Procurement should ensure that supplier and buyer responsibilities are attached to the contract.
Each stage should have an approved drawing revision and owner. Record deviations immediately instead of marking them on separate uncontrolled prints. Before equipment arrives, conduct a physical walkdown using floor markings or reference points. This often reveals traffic and access issues that remain abstract on a screen.
Controlled installation connects the approved layout with safe startup and repeatable production.
Frequently Asked Questions
How much extra space should be added around the machine?
There is no universal percentage. Use the supplier's dimensioned operating, guard-opening, roll-loading, service, and component-removal envelopes, then add building and traffic requirements.
Should the packaging machine be placed directly after the converting line?
Usually the process should flow directly, but the correct arrangement depends on transfer direction, accumulation, stop logic, service access, bag supply, case handling, and pallet routes.
What factory information does the equipment supplier need?
Provide scaled plans, elevations, columns, doors, floor data, utilities, fire systems, material routes, environmental conditions, packaging scope, and future expansion requirements.
When should future expansion space be reserved?
Reserve it when a defined future module or capacity path is credible. Include utility and access provisions, but do not weaken present material flow for an undefined possibility.
Conclusion
A reliable adult diaper making production line layout begins with the finished product and follows every material, person, utility, waste stream, maintenance task, and finished pallet through the factory. Use the complete working envelope rather than the frame footprint, coordinate utilities by process zone, protect safety and service access, and balance converting with packaging. A controlled review and installation timeline turns the layout into an operating plan that can support stable production and future changes.