Adult & Baby Diaper Machine,Sanitary Napkins Production Line Blog
Plan an automatic baby diaper making machine layout around working space, material flow, utilities, maintenance, packing, safety, and installation stages.
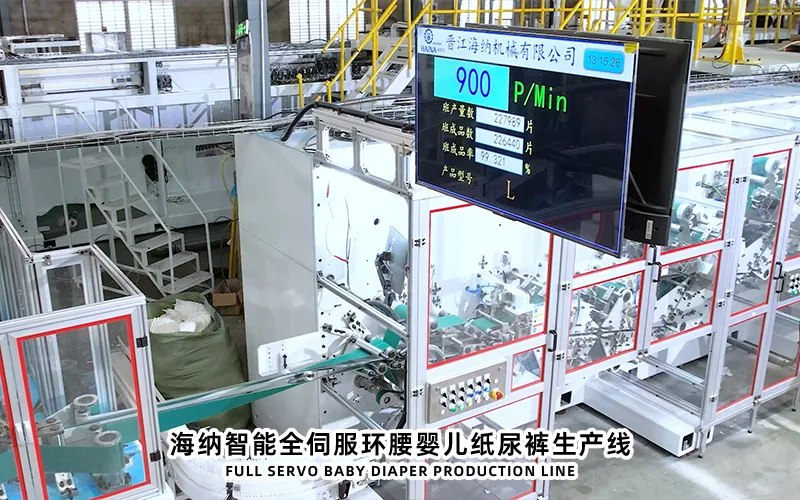
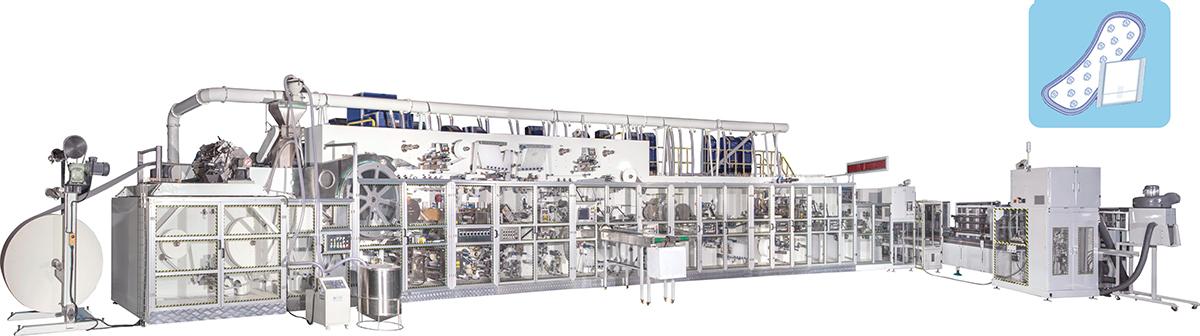
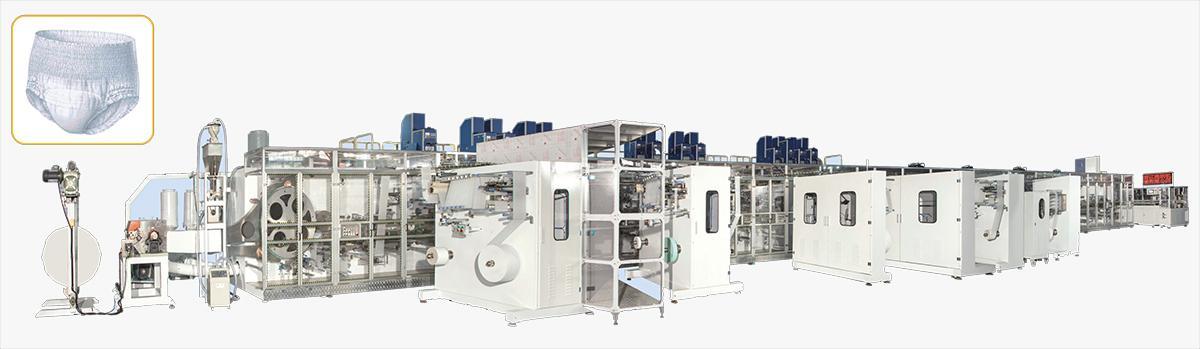
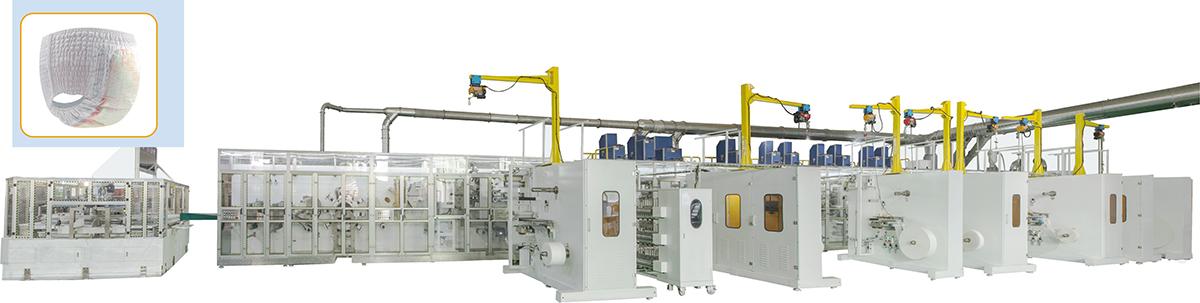
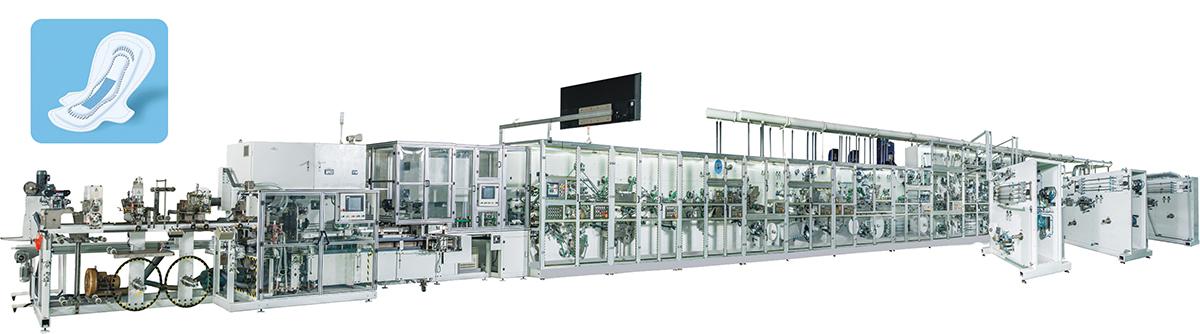
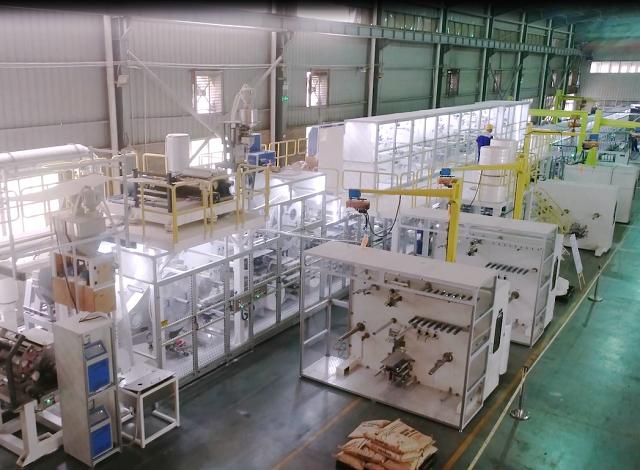
A new factory layout for an automatic baby diaper making machine should be built around material movement, the full operating and maintenance envelope, utilities by process zone, packaging flow, quality control, and safe access. Begin with the approved product and roll matrix, then place the converter, bagger, raw-material staging, waste extraction, laboratory, spare-part area, and finished-goods routes on a scaled building plan. Confirm columns, elevations, doors, lifting paths, electrical distribution, compressed air, dust extraction, and expansion interfaces before civil work. The machine footprint alone is not a workable production layout.
Translate the Production Brief into Layout Inputs
Start with products and operations rather than drawing a rectangle for the line. List diaper sizes, constructions, planned package counts, shift pattern, approved materials, roll dimensions, roll weights, waste method, quality sampling, finished-case flow, and credible expansion. Each item changes space, lifting, staging, utilities, or downstream work.
Create a scope diagram from receiving through approved storage, preparation, production, packing, quarantine, and dispatch. Mark equipment supplied with the line and systems supplied by the buyer or third parties. Pulp preparation, SAP handling, adhesive units, dust extraction, air supply, auto bagging, coding, case handling, and data systems need explicit boundaries.
Request a dimensioned general arrangement drawing with elevations and connection points. It should identify machine frames, fixed and opening guards, control stations, electrical cabinets, doors, web loading sides, adhesive systems, extraction ducts, product discharge, and major component removal. Use one controlled revision for civil, electrical, mechanical, safety, and production reviews.
Product scope and factory operations establish the first layout boundaries.
Reserve the Full Machine Working Envelope
The frame footprint is only occupied steel. Add space for jumbo-roll loading, splice preparation, normal operator positions, guard and cabinet doors, cleaning, inspection, lubrication, belt tension, cutter service, motor removal, tooling changes, and emergency access. Show these zones on the drawing so they are not consumed later by pallets or utilities.
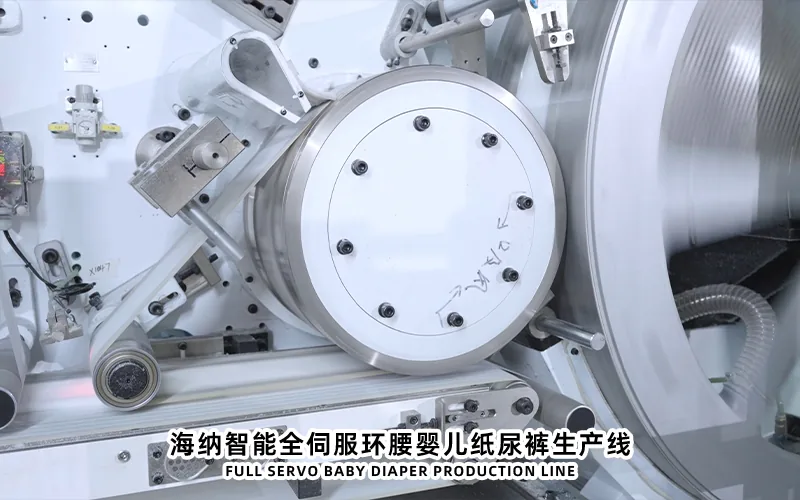
Review removal routes for heavy or long components. A forming part, cutter assembly, drum, motor, belt, vacuum unit, or electrical cabinet may require side or overhead movement. Confirm lifting points, crane or hoist coverage, forklift capacity, floor loading, turning radius, and temporary service zones. A walking aisle is not automatically a maintenance aisle.
Overlay building columns, walls, beams, doors, pits, drains, stairs, cable trays, lights, sprinklers, and crane rails. Check vertical conflicts around tall unwinds and extraction ducts. Verify that all equipment can enter the building and reach its final position without removing completed structures unexpectedly.
Layout note: Review equipment access in operation, during roll loading, and during the largest planned maintenance task. These conditions use different space.
Design Raw Material Staging and Replenishment Routes
Map each roll from receiving to quarantine, approved storage, preparation, staging, lifting, unwind, partial-roll return, and waste. Record roll outside diameter, core, width, weight, winding direction, consumption, and change frequency. Use these details to size aisles, racks, carts, shafts, and staging positions.
High-consumption materials may need close controlled staging, while infrequently changed components can remain farther away. Do not place extra rolls against guards, panels, exits, or inspection stations. Mark maximum floor inventory and replenishment responsibility. The logistics plan should support production without turning the machine area into a warehouse.
Pulp, SAP, adhesive, elastic, nonwovens, film, tapes, bags, and cases have different handling and storage needs. Keep sensitive materials protected from heat, moisture, dust, damage, and uncontrolled aging according to supplier instructions. Separate accepted, quarantined, returned, and rejected materials with clear status control.
Material route walkdown
Every roll has a defined rack, preparation point, route, lift, and unwind position.
Forklift turns and roll changes do not enter guarded or emergency areas.
Partial rolls can be identified, protected, weighed or counted, and returned.
Pulp, SAP, adhesive, and packaging supplies have controlled replenishment.
Waste leaves without crossing accepted materials or finished products.
Maximum staging quantities are visible and owned by a named factory role.
Roll data and replenishment frequency determine practical staging and lifting space.
Coordinate Utilities by Process Zone
Collect electrical requirements by equipment and operating state. Include incoming supply, main and local panels, drives, heaters, adhesive units, extraction, air systems, inspection, bagging, lighting, and auxiliary equipment. Record normal load, starting or peak condition, grounding, isolation, cable route, and spare capacity. Final design should be completed by qualified local professionals using project data.
Compressed air needs pressure, flow, quality, dryness, isolation, and connection size at each user. Simultaneous actuators or splicing events can expose an undersized header. Place drains, filters, regulators, and isolation where maintenance can reach them. Protect hoses and pipes from traffic, heat, moving equipment, and adhesive.
Dust extraction should capture fiber and trim near their sources without disturbing lightweight webs or core formation. Coordinate hoods, branches, duct sizes, separators, filters, discharge, cleaning, inspection, and waste handling. Keep ducts out of crane and maintenance paths. Consider noise and safe access to the extraction system.
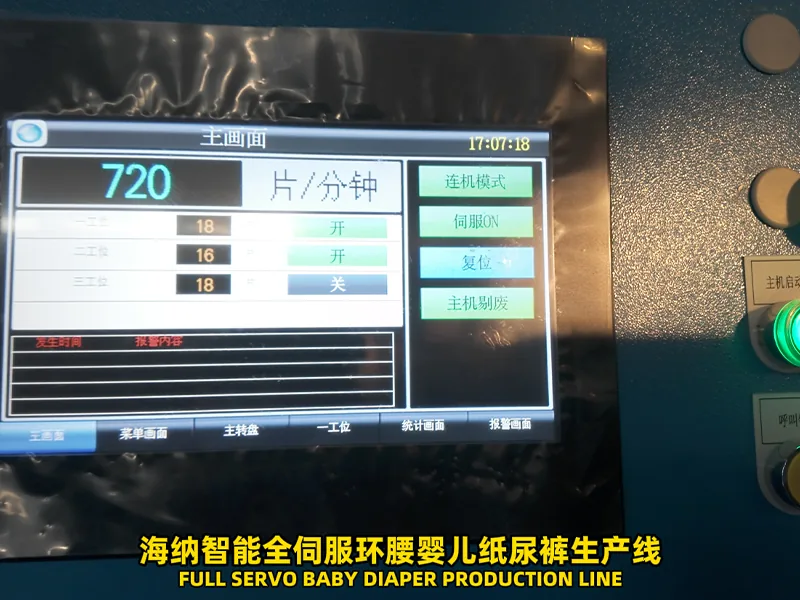
Review network, data storage, remote-support access, coding, and protected power for controls or inspection where specified. Document which systems must remain active during a controlled stop. Utility labels, drawings, test records, and isolation points should be ready before commissioning.
Separate People Forklifts Waste and Finished Goods
Draw routine operator, maintenance, visitor, forklift, raw-material, waste, finished-goods, and emergency routes in different layers. Remove crossings where possible and control unavoidable intersections with visibility, barriers, markings, and operating rules. A short forklift route is not efficient if it repeatedly interrupts quality or production work.
Locate control stations and sampling points where operators can observe the process without standing in roll-loading or waste routes. Provide task lighting for threading, inspection, cleaning, and maintenance. Preserve access to emergency stops, exits, fire equipment, first aid, panels, and isolation devices under all staging conditions.
Plan waste at its source. Separate startup products, trim, dust, packaging rejects, empty cores, adhesive waste, and general refuse according to factory rules. Bins and bags need defined capacity, removal frequency, identification, and routes. Waste should not move through accepted-product areas.
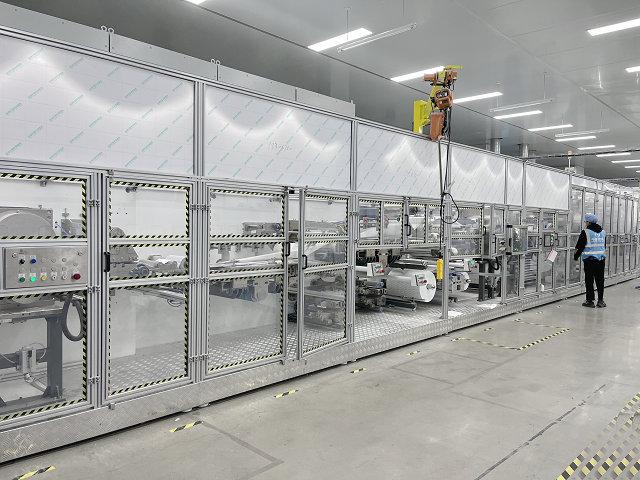
Clear traffic and service routes protect access after production materials arrive.
Integrate Packing Quality and Warehouse Flow
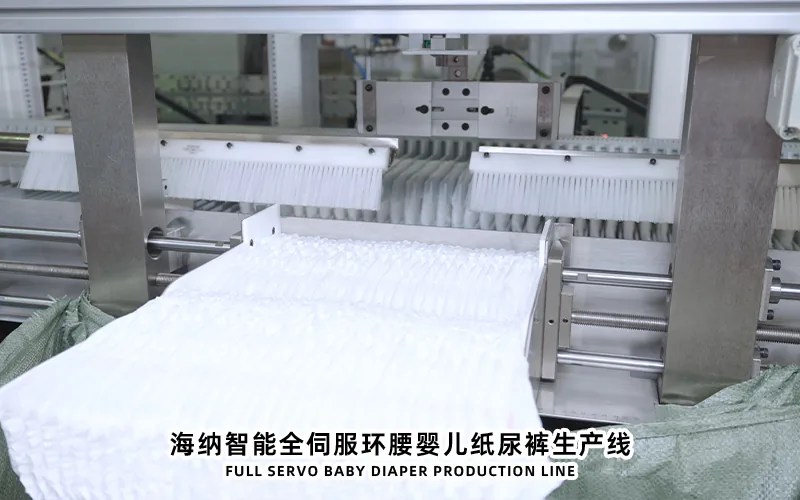
The downstream area must support product transfer, counting, stacking, compression, bag supply, loading, sealing, coding, rejection, case packing, palletizing, and finished-goods movement. Define the response to converter or bagger stops and the available accumulation. Confirm that staff can replenish film and remove cases without crossing the product discharge.
Provide space for quality sampling, measurements, retained samples, quarantine, and disposition. The laboratory should be close enough for timely release but protected from traffic, dust, vibration, and uncontrolled conditions that affect measurements. Define how suspect products are moved and prevented from re-entering normal flow.
Finished cases need direct movement to staging and warehouse. Check door clearances, pallet pattern, turning radius, floor capacity, lift equipment, dispatch routes, and fire-zone requirements. Production capacity should be reviewed at accepted packed output, not at the main-machine design speed.
For project coordination, HAINA can review an automatic baby diaper making machine against the buyer's scaled building plan, product matrix, utilities, and packaging scope. Final routes and clearances should be approved in the controlled project layout.
Review Layout Decisions Across Factory Roles
Review owner
Layout decision
Evidence needed
Release question
Production
Staffing, visibility, rolls, changeovers, and output flow
Task map and product schedule
Can normal and upset operation be performed without blocked access?
Maintenance
Service zones, removal routes, lifting, stores, and isolation
Maintenance-task walkdown
Can major planned work be completed safely?
Quality
Sampling, laboratory, quarantine, rejection, and records
Inspection and material-status flow
Can suspect product be controlled from line to warehouse?
Engineering
Building, elevations, utilities, loads, and interfaces
Coordinated drawings and calculations
Are connections rated, accessible, testable, and documented?
Safety
Traffic, guards, exits, emergency response, and hazards
Risk review and physical walkdown
Do production and maintenance states preserve required protection?
Logistics
Receiving, storage, staging, waste, cases, and pallets
Material and vehicle route simulation
Can supply and dispatch support planned accepted output?
Hold layout reviews at concept, coordinated design, pre-civil release, pre-shipment, and installation stages. Record comments on one controlled drawing and close them with owners. Walk the empty floor using marked reference points before equipment arrives. Physical scale often reveals turning, sightline, and access problems that are easy to miss on a screen.
Follow a Controlled Layout and Installation Timeline
Requirement freeze: approve products, materials, packages, line boundary, utilities, shifts, and expansion assumptions.
Concept layout: place receiving, stores, line, packing, quality, waste, maintenance, and warehouse routes.
Detailed coordination: overlay columns, elevations, doors, ducts, cables, air, fire systems, lifting, and access.
Civil release: verify floor, foundations where required, openings, trenches, drainage, and equipment entry.
Assign one approved drawing revision at every release gate. Record field deviations immediately and assess their effect on access, utility capacity, safety, and expansion. Before startup, walk every roll route, waste route, maintenance task, emergency path, and finished-pallet movement with the responsible people.
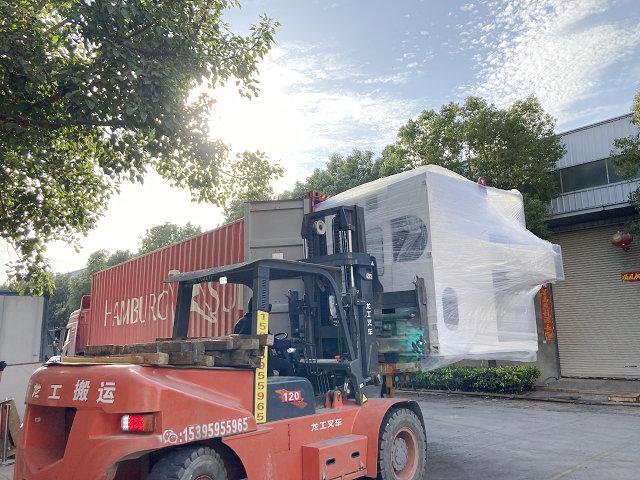
A controlled installation timeline carries approved layout decisions into startup.
New Factory Layout FAQ
How much clearance should be added around the line?
Use dimensioned roll-loading, guard-opening, operating, cleaning, service, and component-removal envelopes. A universal percentage cannot represent every station and task.
Should future expansion space be left beside the machine?
Reserve space and utilities only for a credible defined phase. Protect current material flow and access instead of leaving an undefined empty zone.
Where should the auto bagger be placed?
Place it according to product-transfer direction, accumulation, stop logic, service access, film supply, case handling, and warehouse flow, not distance alone.
When should utilities be finalized?
Coordinate them before civil and installation release using approved equipment loads and connection points, then verify ratings and condition before commissioning.
Conclusion
A workable baby diaper factory layout follows products, materials, people, utilities, waste, maintenance tasks, and accepted finished goods through the complete operation. Use the full working envelope, define roll routes and staging, coordinate utilities by station, separate traffic, and integrate packing and quality areas. Cross-functional reviews and a controlled installation timeline prevent a machine that fits on paper from becoming a production constraint after startup.