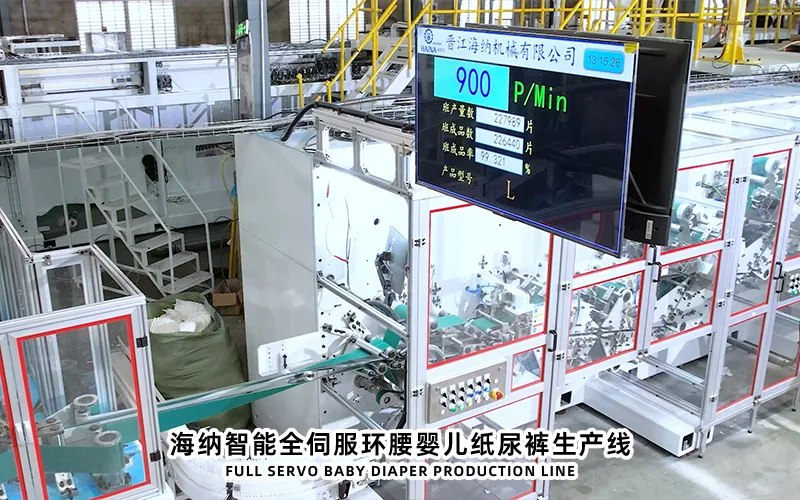
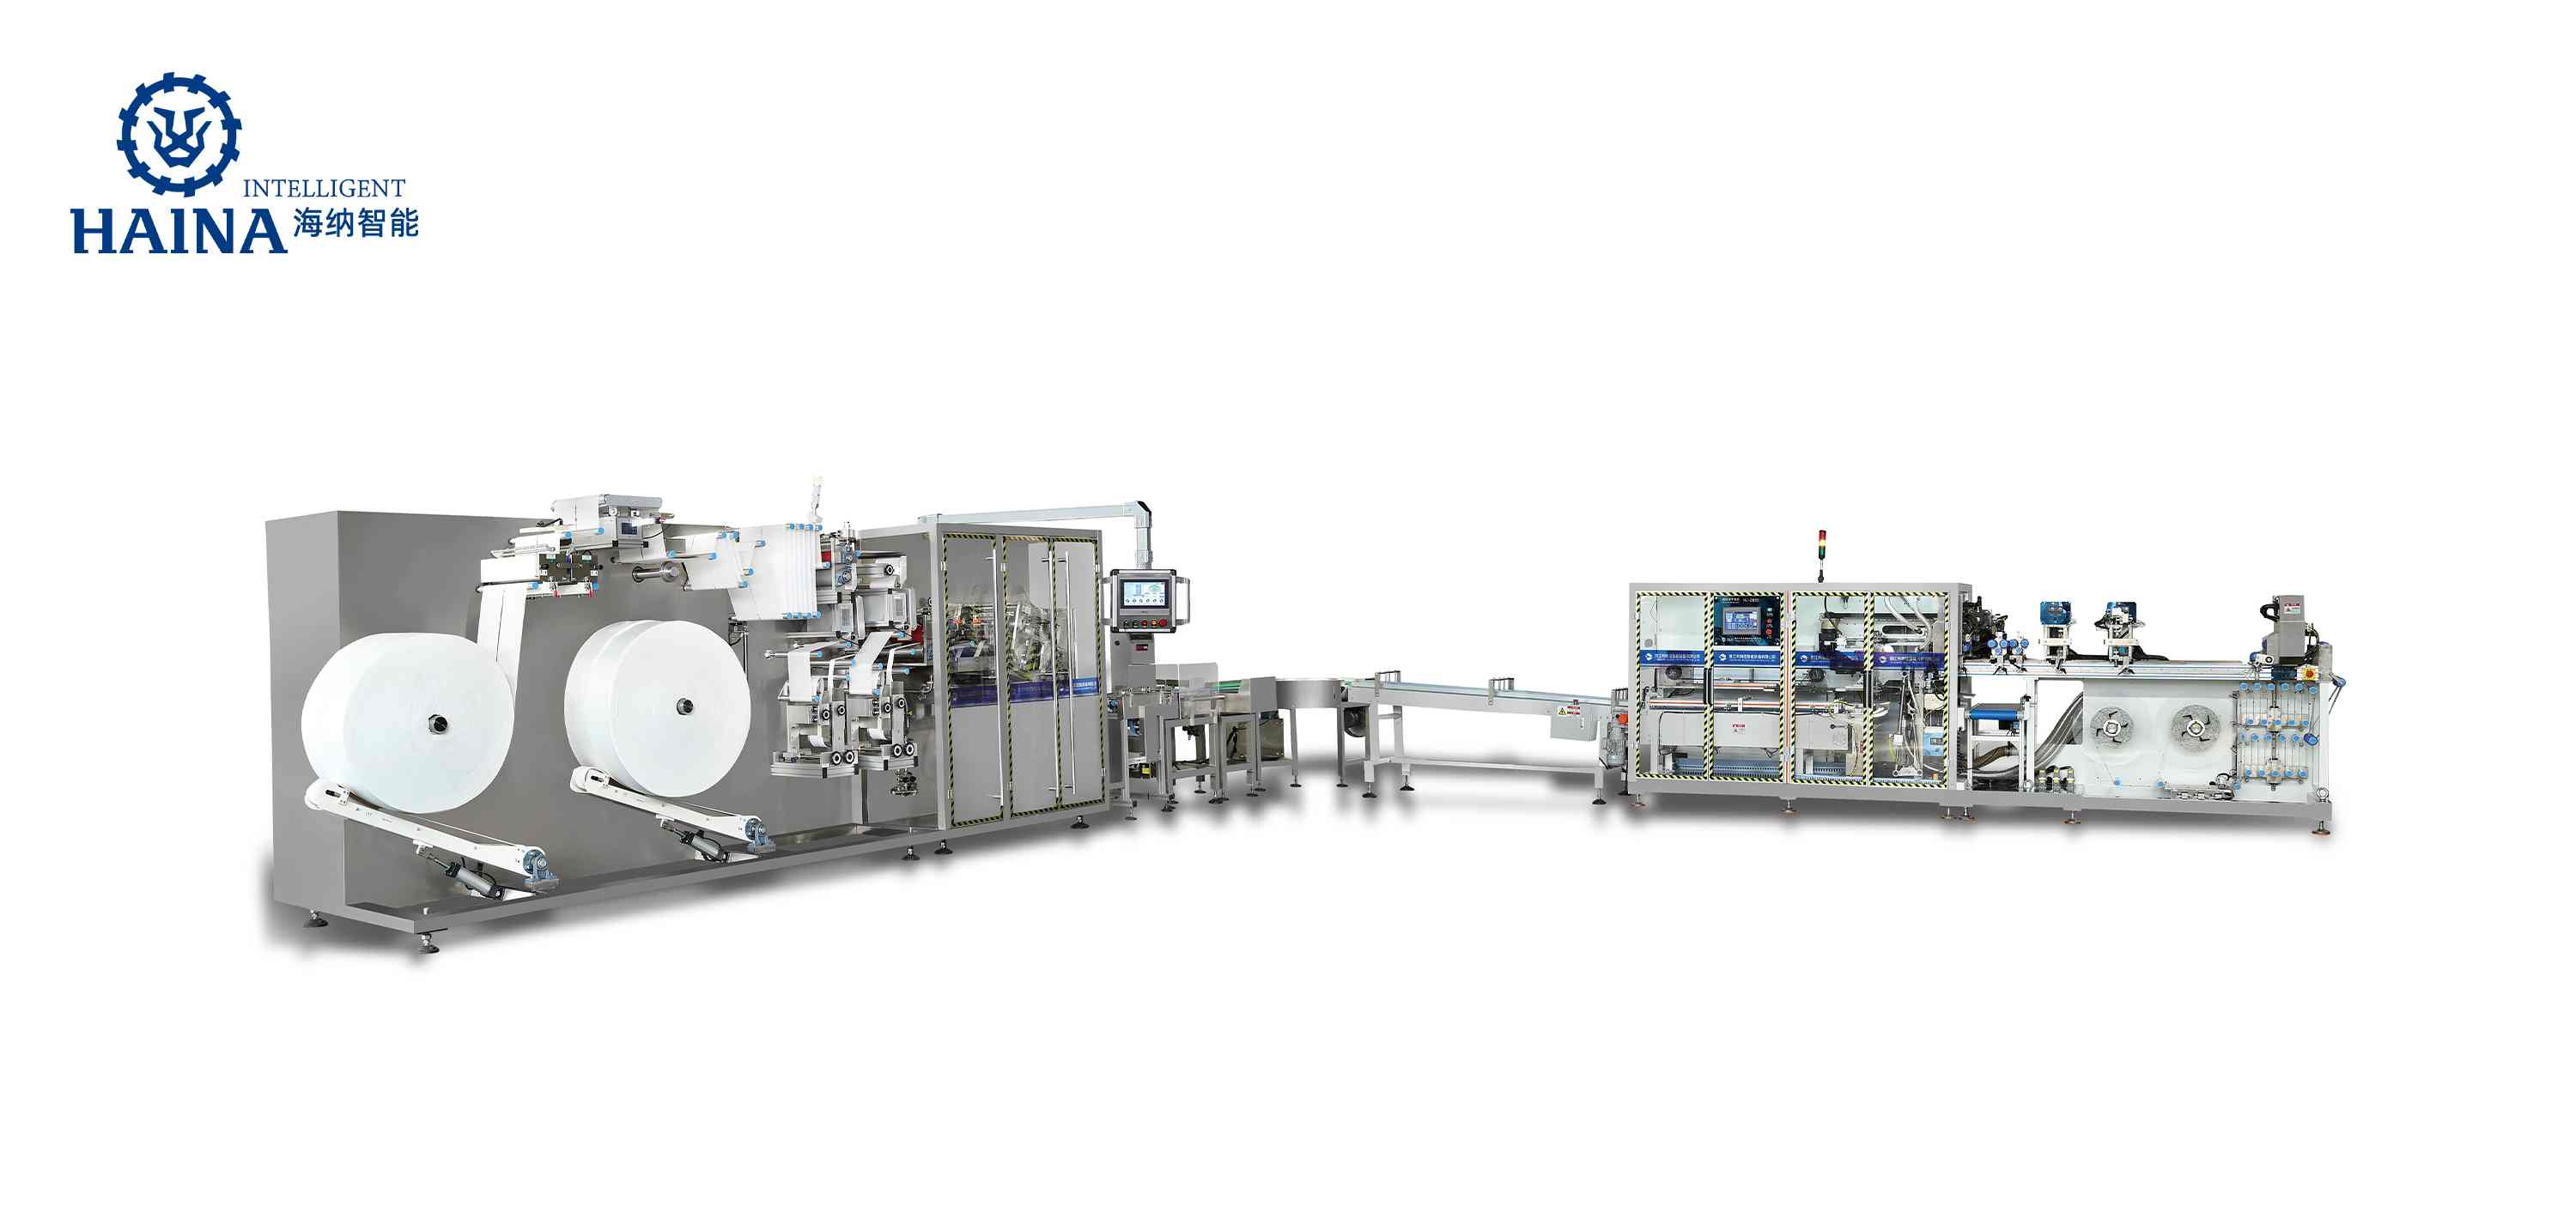
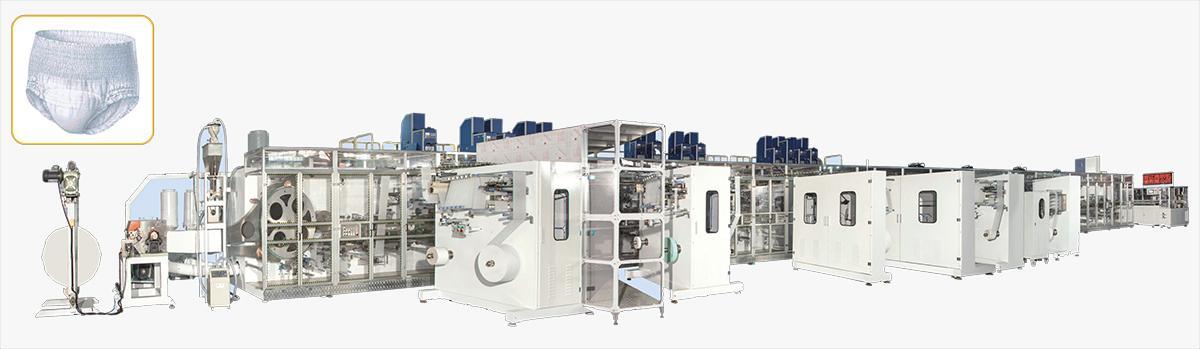
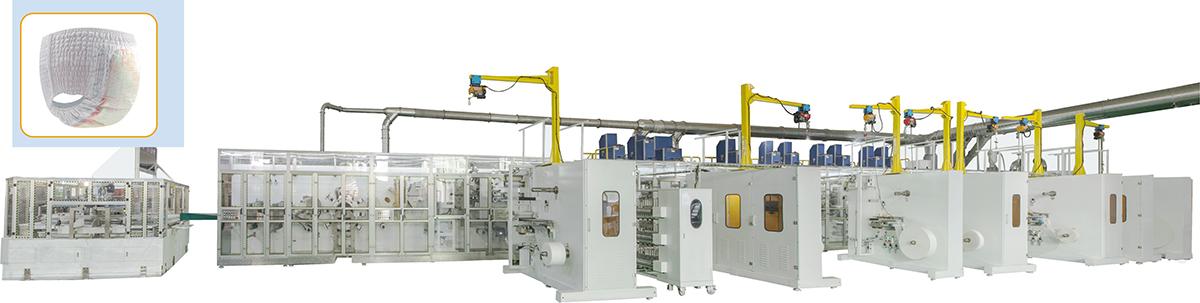
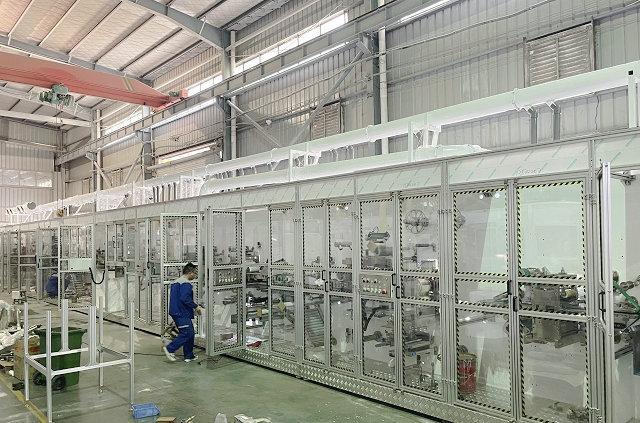
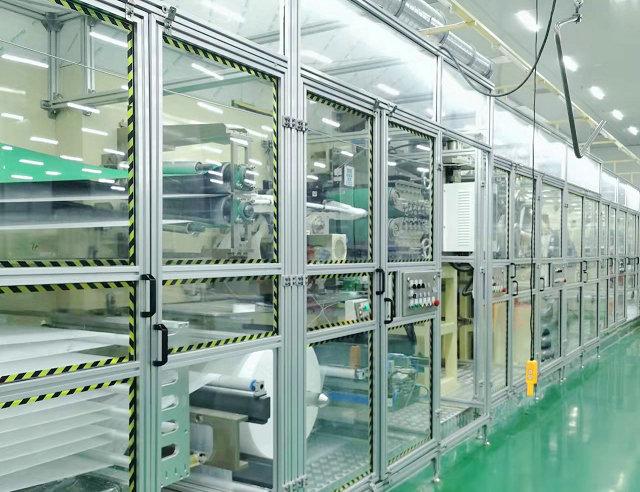
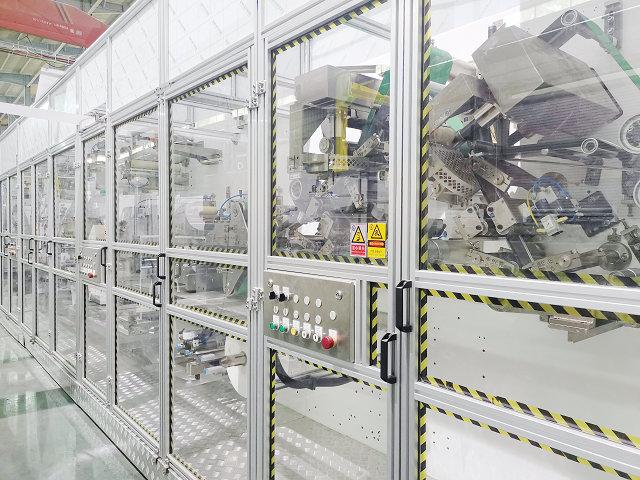
Online inspection modules for diaper manufacturing equipment should be selected by the defect to detect, the available visual or physical signal, the required response, and the verification method. Useful systems may check material presence, web edge or registration, core position, tape or waistband placement, cut and fold position, contamination contrast, product count, pack seal, or code. No single camera replaces process controls, laboratory tests, or operator inspection. Buyers should define detection limits with real products and materials, track each detected product to a confirmed reject, manage false rejects and missed defects, and record conditions around every event. Acceptance must use documented challenge samples across relevant speeds and operating transitions.
Start With a Detectable Defect Definition
Write each quality concern as an observable feature. "Bad tape" is too broad. Define missing tape, wrong side, position outside an approved zone, incorrect orientation, folded tape, poor bond, or damaged material. A presence sensor may detect missing tape but cannot prove bond strength. A camera may see position and orientation when contrast and view are suitable, while a laboratory or destructive check may remain necessary for bond performance.
For each defect, state where it is created, when it becomes visible, how long it remains accessible, which product reference is used, and what action is required. Early detection can reduce additional material loss, but the feature may not be fully formed yet. Later detection can inspect the final assembly but may require longer tracking to the reject station.
Prioritize by consequence and detectability. Some defects justify automatic rejection or line stop. Others are better controlled through process sensors, periodic samples, or operator checks. The inspection specification should state the method's limits rather than implying complete defect coverage.
Inspection starts by linking a defined defect to the station where it can be observed reliably.
Select Presence Position Vision or Process Sensing
Simple photoelectric, ultrasonic, contrast, color, edge, or mark sensors can provide fast evidence for a well-defined feature. They may detect web presence, roll end, printed registration, edge position, splice, or component passage. Their value depends on material properties, mounting, target distance, contamination, background, response time, and line speed.
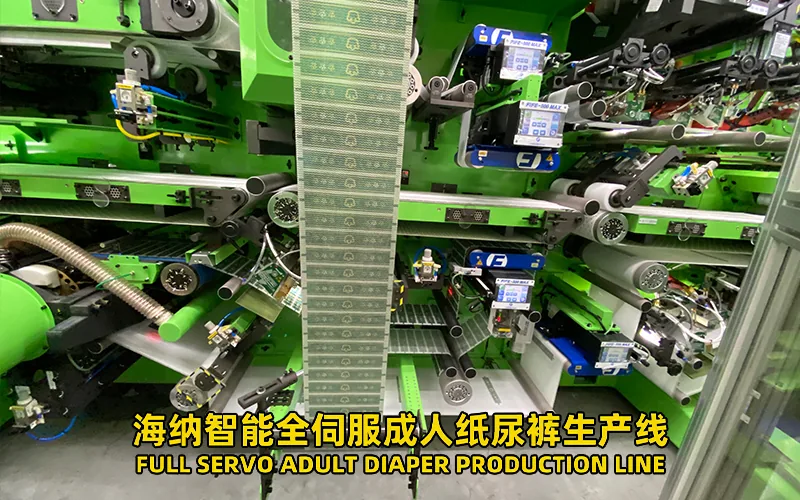
Vision systems can evaluate shape, location, orientation, area, contrast, and combinations of features within an image. Define field of view, resolution at the product, lighting, trigger, exposure, processing time, reference coordinates, recipe, and decision output. Higher pixel count alone does not solve movement blur, poor contrast, wrinkles, changing texture, or an obstructed view.
Process sensors can prevent or reveal defects before a camera sees them. Examples include web tension, dancer position, guide correction, vacuum, pressure, temperature, adhesive status, servo following error, and torque. Combine process limits with product inspection when the relationship is understood. An alarm from one system should not automatically be labeled as a product defect without a defined rule.
Control Lighting Background and Material Variation
Vision performance depends on creating a stable image. Review reflected and transmitted light, color, texture, embossing, gloss, transparency, printed patterns, dust, vibration, and surrounding light. Enclose or shield the viewing zone where practical and provide cleaning access without moving the calibrated position.
Test the approved material range. White-on-white layers, soft nonwoven edges, transparent films, variable fluff distribution, and elastic under tension can be difficult to distinguish. Material lots may change shade, texture, thickness, or print. The supplier should explain which variation the recipe tolerates and which change needs retraining or a revised threshold.
Mechanical presentation matters. A camera cannot measure a moving feature consistently if the web lifts, wrinkles, shifts depth, or slips relative to the trigger. Stabilize the product with suitable rollers, vacuum, guides, or support. Confirm that inspection hardware does not create contamination traps or block normal cleaning and threading.
Lighting and mechanics must present each product feature consistently to the inspection device.
Track Product Identity Through the Line
Detection is only the first half of automatic quality control. The system must associate the decision with the correct physical product as it moves through cutting, transfer, folding, counting, and stacking. Tracking may use encoder position, product pulses, shift registers, or another defined identity method. Transfers and variable pitch require particular attention.
Ask what happens during acceleration, deceleration, controlled stop, emergency stop, jam removal, manual product removal, reverse movement where permitted, and restart. Tracking can be lost when the physical sequence changes without an equivalent control event. Define a recovery action such as clearing products between inspection and reject or reinitializing from a known boundary.
Clock and counter alignment supports investigation. The inspection result, line event, reject output, HMI counter, and production record should use consistent product and time references. Retaining selected images around defects can help diagnosis, subject to storage and data policies, but image retention should not be confused with product tracking.
Design Reject Stop and Confirmation Logic
Assign a response to every inspection class. A missing critical component may trigger automatic rejection and alarm. A developing position trend may warn the operator or initiate a controlled correction. A repeated defect may stop the line after a defined count. The response should reflect product risk, process knowledge, and the reliability of detection.
The reject mechanism needs enough capacity and timing margin at all validated speeds. Confirm where the product goes, how it is contained, whether the reject action can affect neighboring accepted products, and how the bin is monitored. Add reject confirmation when a missed rejection has significant consequence. A detection count and a reject-actuation count are not proof that the physical product left accepted flow.
Define fail-safe behavior for sensor fault, camera communication loss, full reject bin, low air pressure, actuator fault, or lost tracking. The appropriate action may be stop, reject-all, controlled slowdown, or another documented state. Operators need clear messages and a safe method to inspect and recover.
Detection, tracking, physical rejection, and reject confirmation form one control chain.
Balance Missed Defects and False Rejects
A missed defect is a product outside the defined condition that the system accepts. A false reject is an acceptable product that the system removes. Thresholds that reduce one can increase the other. Buyers should decide the priority by defect consequence and validate it with representative variation rather than selecting the most sensitive setting during one demonstration.
Create known challenge samples or controlled process events without introducing unsafe conditions. Include near-limit acceptable products as well as clearly defective ones. Test across approved materials, sizes, speeds, startups, splices, and normal environmental variation. Record the sample identity, expected result, actual result, saved image or signal, threshold, and operator action.
Review repeated false rejects as process or presentation evidence, not only as a reason to loosen thresholds. Web movement, lighting contamination, sensor vibration, recipe selection, material contrast, or upstream instability may be the real cause. Threshold changes need controlled approval and a verification record.
Use Inspection Data for Process Control
Inspection data is most useful when it identifies feature, product recipe, material lot, time, line speed, process zone, decision, and disposition. Trend position and measurement values where repeatability supports it, not just pass-fail counts. A gradual shift can prompt an adjustment before rejects increase.
Use reason codes that operators can apply consistently. Limit free text for routine events but preserve notes for unusual conditions. Review defect frequency together with downtime, speed changes, roll changes, splices, adhesive maintenance, and tool history. Correlation can direct investigation, but it does not prove cause without a controlled check.
Define data ownership, storage duration, backup, access, recipe revision, and reporting. HAINA can discuss relevant inspection interfaces when reviewing the automatic baby diaper manufacturing machine project, while buyers should specify which product features, records, and plant-system connections are required. Only approved interfaces belong in the final scope.
Assign routine review by role. Operators need actionable alarms and cleaning checks, quality needs defect definitions and disposition evidence, maintenance needs device health and calibration history, engineering needs trends and controlled thresholds, and managers need reconciled loss categories. One crowded dashboard rarely serves all of these decisions well. Design reports from the action each role must take.
Use an Inspection Module Decision Table
Inspection target
Possible method
Important limitation
Acceptance action
Web edge or printed mark
Edge, contrast, color, or vision sensor
Material contrast, wrinkles, splice, and mounting stability
Challenge with approved web range and line events
Core or component position
Vision or suitable presence and position sensing
Feature visibility, product support, and reference accuracy
Use known in-limit and out-of-limit samples
Tape or waistband feature
Presence sensor or vision by defect class
Presence does not prove bond strength
Combine automatic check with product test plan
Cut fold or product shape
Vision, position sensing, or downstream measurement
Motion blur, folding variation, and transfer movement
Test all sizes and relevant speed transitions
Pack count seal or code
Counter, vision, seal monitoring, and code reader
Separate systems need aligned identity and reject logic
Verify complete pack disposition and confirmation
Challenge the System During FAT and Production
Approve definitions: list defects, acceptable limits, materials, sizes, speeds, responses, and exclusions.
Repeat at site: confirm performance with local utilities, materials, environment, packing, and trained operators.
Challenge testing must prove the complete path from controlled defect to final product disposition.
Online Inspection FAQ
Can a vision system inspect every diaper defect?
No. It can inspect visible and measurable features under controlled presentation. Absorption, bond strength, hidden layers, and some material properties need other controls or tests.
Why is reject confirmation important?
It provides evidence that the detected physical product left accepted flow. An actuator command alone cannot prove successful removal.
Should the line stop for every detected defect?
Not always. Response should depend on defect consequence, confidence, recurrence, tracking, and the ability to isolate the product safely.
When must an inspection recipe be revalidated?
Review it after relevant material, size, lighting, mounting, software, threshold, speed, or process changes and after unexplained detection performance shifts.
Conclusion
Online inspection is effective when each module has a defined defect, physical signal, operating range, decision, and confirmed disposition. Stable presentation and tracking matter as much as sensor selection. Challenge both acceptable and defective products, protect recipes and data, and keep laboratory and process controls where visual detection cannot prove quality. This creates an inspection system that supports evidence-based control instead of adding unexplained alarms and rejects.