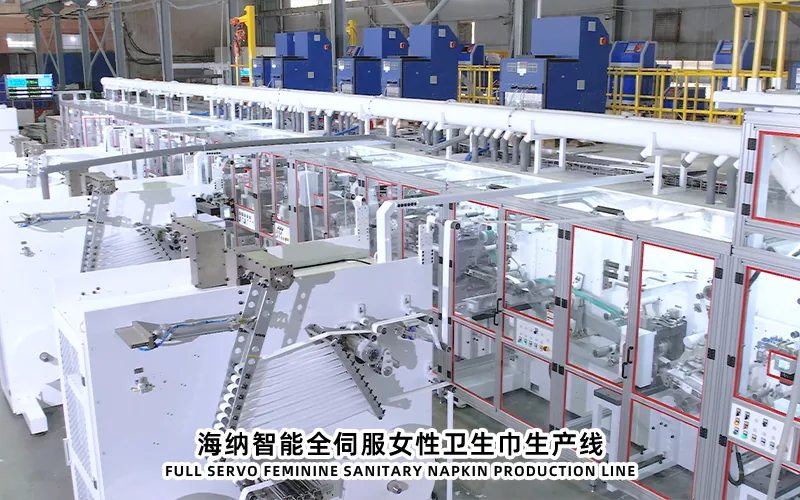
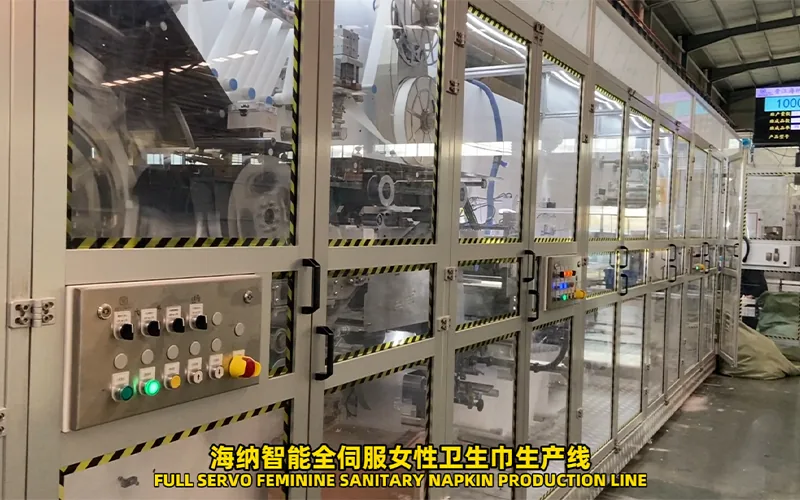
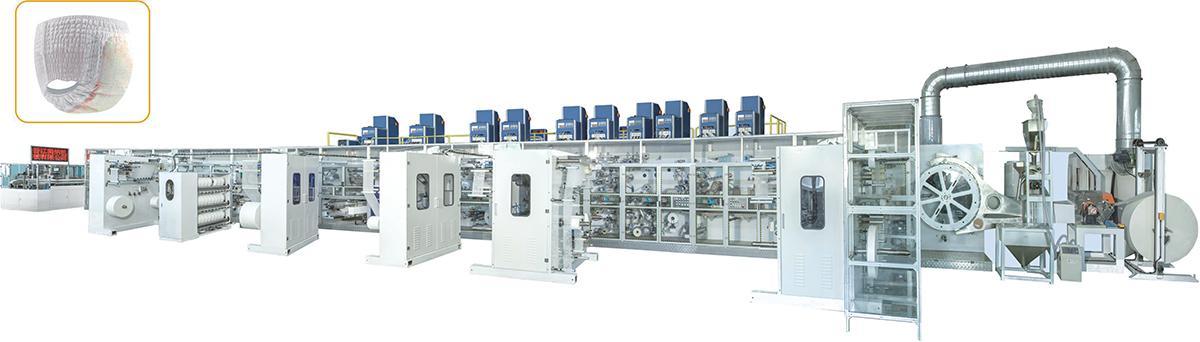
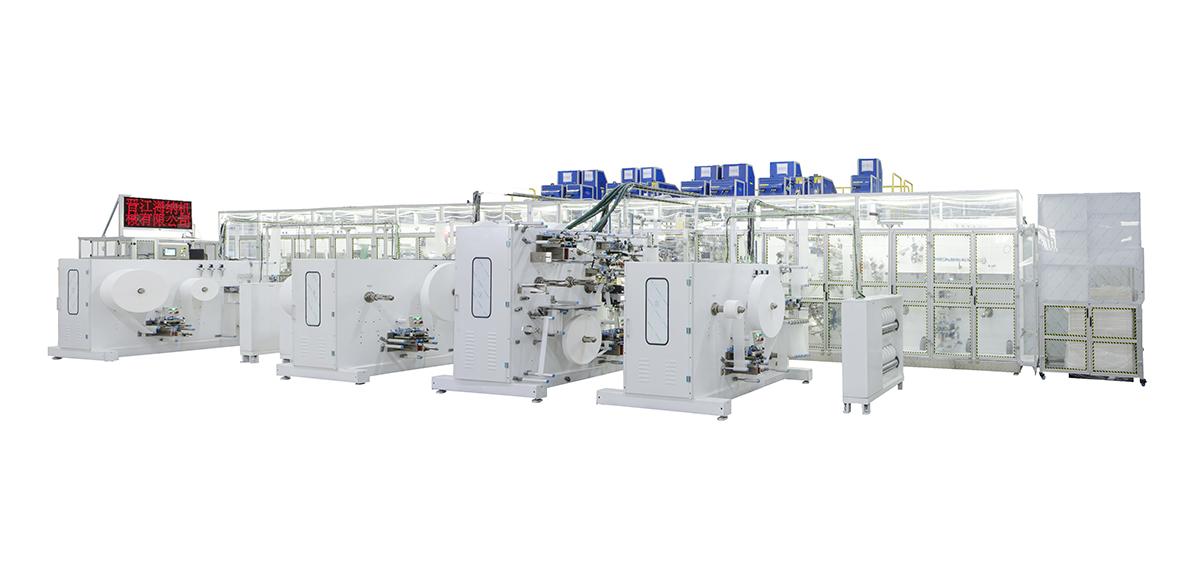
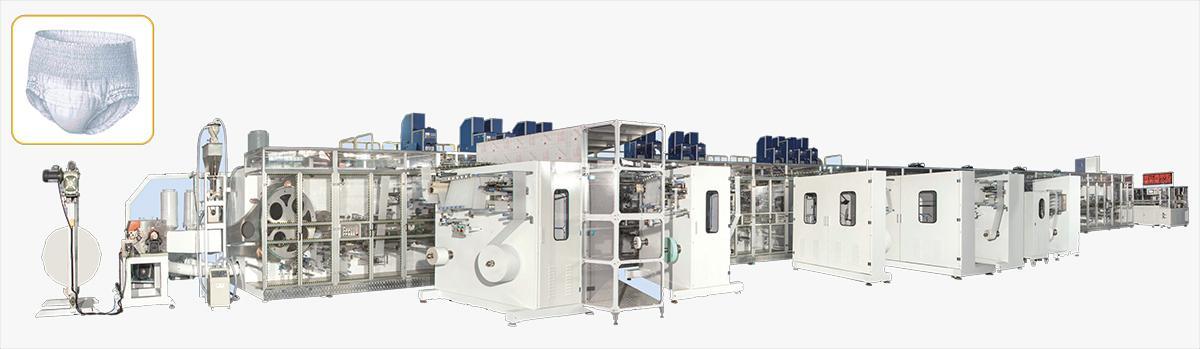
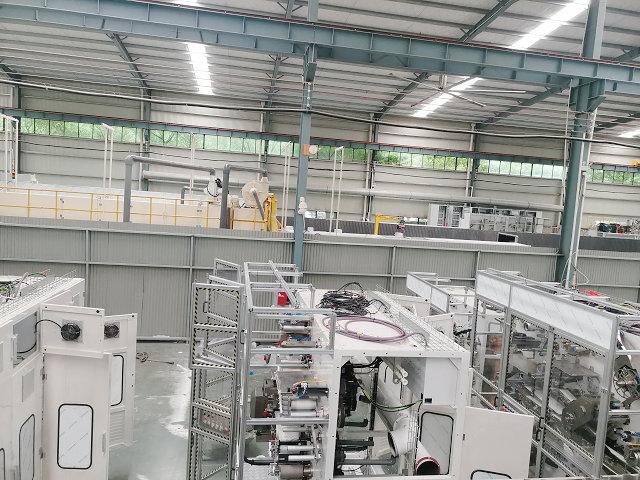
A sanitary napkin production line layout should be built around the full working envelope, not only the machine footprint. The plan must coordinate roll staging, operator and maintenance access, electrical power, compressed air, adhesive service, dust or waste removal, packaging, quality sampling, forklifts, and finished-goods flow. Begin with approved product and material data, overlay the supplier drawing on the real building, and reserve only justified expansion interfaces. A layout is ready when every routine task, major component removal, emergency route, utility connection, and downstream transfer can be performed without conflicting movement.
Build a Controlled Layout Input Pack
Layout starts with products. List planned day pads, night pads, wing styles, folded forms, individual wrappers, and pack counts. Connect each product to its material recipe, roll dimensions, change parts, process route, and packaging boundary. Wide or bulky rolls, special wrapper paths, additional embossing, and several format changes can alter staging and access. Separate approved launch formats from future possibilities so the building is not distorted by undefined options.
Collect a scaled building plan and elevations showing columns, walls, doors, floor levels, drains, roof structure, fire equipment, sprinklers, lights, cable trays, air headers, ducts, and existing machines. Record delivery door dimensions, turning space, floor capacity, lifting access, and temporary storage. A horizontal outline can appear clear while a duct or beam conflicts with an unwind, extraction connection, or component lifting route.
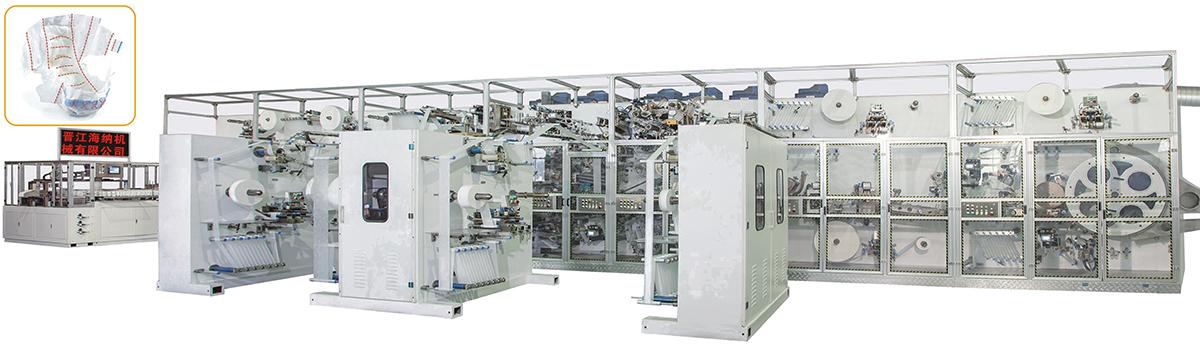
Request a supplier general arrangement drawing with operating side, material flow, shipped sections, control cabinets, utilities, roll-loading zones, guard movement, service zones, and major component removal paths. Set one revision owner. Production, maintenance, quality, safety, facilities, logistics, packaging, and the equipment supplier should comment on the same drawing rather than creating separate uncontrolled versions.
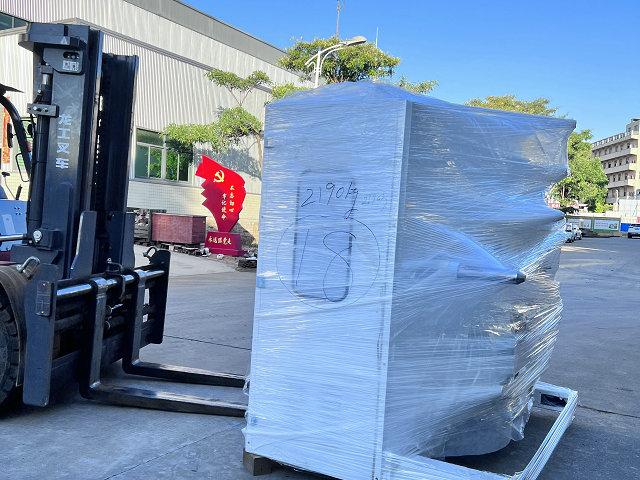
Add installation sequencing to the input pack. Show where shipped modules wait, how they turn into position, when temporary access is removed, and which utility routes must remain open during assembly. This prevents completed facility work from blocking lifting, alignment, or later packaging installation.
Product, building, and machine drawings must be coordinated on one controlled plan.
Expand the Footprint into a Working Envelope
The machine footprint shows where frames touch the floor. The working envelope includes people, materials, guards, doors, panels, hoses, threading, cleaning, inspection, lubrication, adjustment, and replacement. Mark each unwind loading path and the equipment used to lift a roll. Confirm that an operator can prepare a splice without standing in a vehicle route or blocking an emergency aisle.
Review every planned maintenance task. A cutter, belt, roller, bearing, motor, vacuum component, adhesive unit, sensor, or electrical device may require side or overhead removal. Ask maintenance staff to trace the tool, lifting device, removed-part route, temporary work area, and isolation point. Preserve enough space to place parts safely without obstructing another service zone.
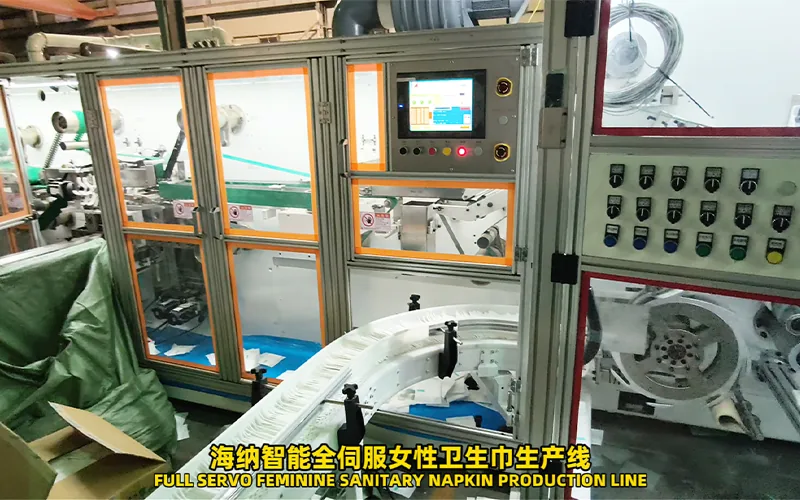
Control panels need door clearance, cooling air, cable routing, and safe electrical working space. Adhesive equipment needs refill and maintenance access plus protection from traffic. Dust, pulp, absorbent material, and trim handling may require ducts, bins, or extraction devices that are not obvious on the main-line outline. Add all ancillary equipment before the layout is approved.
Zone Raw Materials Waste and Finished Goods
Draw movement from receiving through quarantine, approved storage, preparation, line staging, production, packaging, palletizing, and dispatch. Use separate colors internally for forklifts, trolleys, people, waste, and finished products. The preferred flow minimizes reverse travel and prevents incoming raw materials or waste from crossing accepted goods.
Jumbo rolls should be staged close enough for timely replenishment but outside guard, panel, and escape clearances. Determine how many rolls can wait at each unwind from actual consumption and internal logistics, not by filling every open area. Define roll identity, first-in use where required, protection from damage, and handling of partial rolls. Store shafts, chucks, tape, and lifting accessories at named points.
Waste routes require equal planning. Core dust, trim, rejected pads, wrapper waste, empty cores, and adhesive-related waste may need different containers and controls. Move waste out without passing through finished-product inspection or storage. Provide a quarantine route for suspect products so they cannot re-enter the normal flow. Cleaning tools and chemicals should have controlled storage away from production materials.
Roll staging and waste movement should stay clear of access and finished-goods routes.
Coordinate Utilities by Process Zone
Do not place one utility total in the corner of a drawing. Create a schedule by process zone with connection location, quality, normal demand, peak condition, isolation, and buyer or supplier responsibility. Electrical supply, compressed air, vacuum, extraction, cooling, ventilation, adhesive heating, and data systems can have different stability needs.
Electrical design should coordinate incoming supply, main distribution, local panels, grounding, cable trays, protected circuits where required, and spare capacity for approved options. Route cables away from heat, moving components, sharp edges, cleaning exposure, and service doors. Confirm who supplies facility cables and terminations and what tests are recorded before energization.
Compressed air should be checked for pressure at demand, flow, dryness, filtration, drainage, and pressure loss. A suitable compressor rating at the plant does not prove stable pressure at a fast-acting splice or reject device. Locate isolation, filters, and drains where maintenance can reach them. Avoid temporary hoses across walkways.
Extraction and waste handling should capture dust or trim close to generation while preserving process airflow. Review branch balance, duct route, supports, cleaning access, filter service, discharge location, and the response to a blocked line. Poor routing can contaminate sensors or create difficult maintenance above the machine. Ventilation should also consider heat from drives, adhesive equipment, and the building climate.
Place Packaging and Quality Functions
Downstream space should reflect the actual product state leaving the converting line. Individually wrapped pads may pass to counting, stacking, bag opening, compression, insertion, sealing, coding, inspection, case packing, and pallets. Mark the transfer direction and control boundary. Include bag supply, rejects, accumulation, operator positions, service doors, and the route for finished packs.
A packaging stop can restrict total output even when the main line remains capable. Define whether products accumulate, the converting line slows, the line stops, or suspect products are removed. Place recovery and sampling areas so operators do not step into forklift traffic. Check bag and case replenishment paths against finished-pallet removal.
Quality needs a defined sampling point, measuring area, retained-sample storage, quarantine zone, and disposition route. Locate routine inspection near enough for timely response but protect measurements from vibration, dust, traffic, or uncontrolled heat where relevant. Ensure that sampled or rejected products cannot be returned without authorization. Provide data and power connections for agreed inspection equipment.
Packaging, quality, and finished-product flow must be laid out as part of the production system.
Protect People and Maintenance Access
Mark routine operator paths, emergency exits, fire equipment, first aid, control stations, isolation points, and guarded access. People should not need to cross a roll-delivery or finished-pallet route to reach normal controls. Confirm sight lines between main-line and packaging operators and provide task lighting for threading, inspection, and service.
Noise, dust, heat, adhesive, sharp tooling, moving webs, and stored energy should be included in the project risk review. Layout alone does not provide safety, but poor layout can make controls hard to use. Doors and guards must open fully after ducts, cables, bins, and adjacent modules are installed. Emergency access should not depend on movable stock staying out of an undefined aisle.
Maintenance routes should remain controlled after production starts. Floor markings, labeled staging positions, tool storage, and housekeeping ownership prevent spare materials from occupying service clearances. For a project review, HAINA can discuss the working envelope of its sanitary napkin production line against buyer drawings and scope. Final facility clearances and connection details should appear on the approved project layout.
Review Layout Tradeoffs with Evidence
Layout decision
Evidence required
Tradeoff
Approval owner
Line orientation
Material and finished-goods routes plus operating side
Short logistics route versus service access
Production and logistics
Unwind staging
Roll dimensions, consumption, lifting and replenishment
Available stock versus congestion
Production and safety
Utility route
Zone loads, elevations, isolation, maintenance access
Short connections versus overhead conflicts
Facilities and supplier
Packaging position
Transfer, accumulation, bag supply and pallet route
Direct flow versus downstream service space
Packaging and production
Expansion reserve
Defined future module and interface requirements
Future flexibility versus current flow efficiency
Project owner
Maintenance clearance
Task list and component removal plan
Compact footprint versus repair duration and safety
Maintenance
Use the table at formal layout reviews. Record each decision, supporting drawing, open issue, owner, and due date. A future expansion area should be tied to a credible module, utility reservation, or building direction. Undefined empty space can lengthen today's routes without protecting a workable upgrade.
Final layout approval should include operations, maintenance, utilities, safety, and logistics.
Complete a Physical Layout Walkdown
Before civil release and before machine arrival
Mark the line center, major modules, operating side, and packaging boundary on the floor.
Walk every roll, waste, product, pallet, operator, and emergency route.
Open imaginary guards and panel doors and reserve major removal zones.
Measure doorways, turning points, ceiling conflicts, and unloading areas.
Verify utility connection coordinates, elevation, isolation, quality, and ownership.
Place quality sampling, quarantine, tools, change parts, and cleaning storage.
Review future modules without obstructing current production and maintenance.
Issue one signed drawing revision and close all critical comments.
Production Line Layout FAQ
How much clearance should be added around a sanitary napkin machine?
There is no universal percentage. Use the supplier's operating, roll-loading, guard, electrical, maintenance, and component-removal zones, then add local safety and traffic requirements.
Should raw materials be stored next to every unwind?
Only controlled staging should be beside the line. Its size should follow replenishment demand and lifting method while keeping access, guards, panels, and emergency routes clear.
When should utilities be finalized?
Connection locations and required conditions should be coordinated before civil and facility work is released. Final values must follow the approved project configuration.
Is future expansion space always valuable?
No. Reserve space and interfaces for a defined future path. An undefined gap can increase travel, cost, and coordination problems for current operations.
Conclusion
A sanitary napkin production line layout is an operating plan expressed in space. It should connect product and material requirements to a complete working envelope, clear logistics, zone-based utilities, balanced packaging, quality control, safe people movement, and maintainable equipment. Review the drawing across functions, walk the future routes physically, and freeze one controlled revision before civil release. These steps reduce costly conflicts and support a more predictable installation and startup.